

Total Views 157,005
3 - 6
Beds
2 - 3.5
Baths
1,313+
Sq Ft
$246K - $369K
Price Range
Available Homes
Move-In Ready
Plans
Highlights
- Covered Patio or Porch
- Eat-In Kitchen
- Walk-In Closet
- Air Conditioning
- Community Playground
- Laundry Room
About Vista Trace
Find your dream home at Vista Trace, an all-ages community of new construction homes in Belleview, Florida, with park amenities and no CDD fees!
Belleview offers a charming small-town address with convenient access to employment opportunities in Ocala and The Villages, each less than 20 minutes away. Homes at Vista Trace are just one mile from US-27/US-441 and US-301, making commuting a breeze and placing you within minutes of restaurants, grocery stores, daily conveniences, and Lake Lillian in the heart of Belleview.
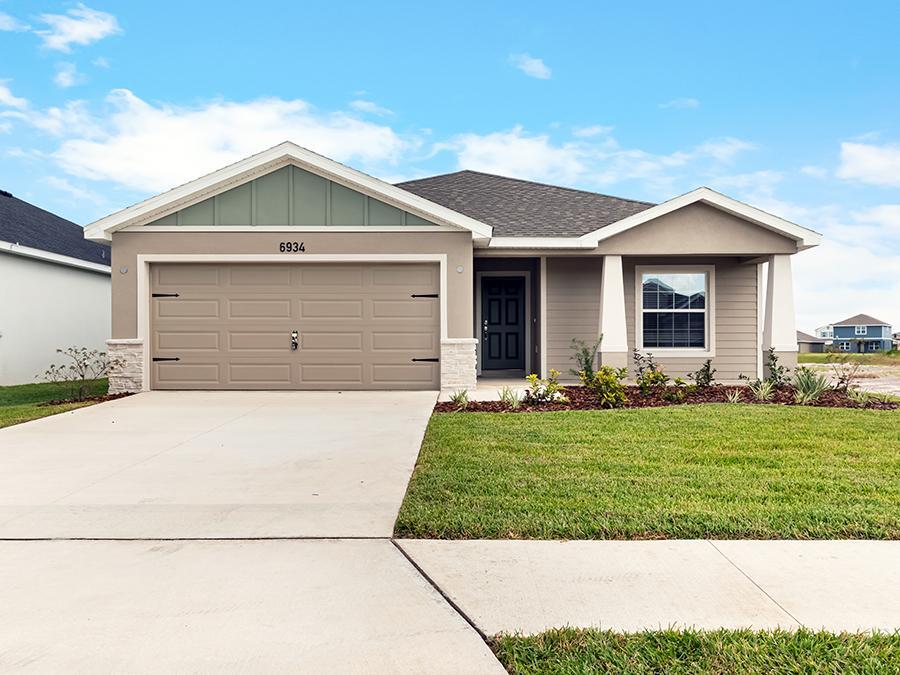
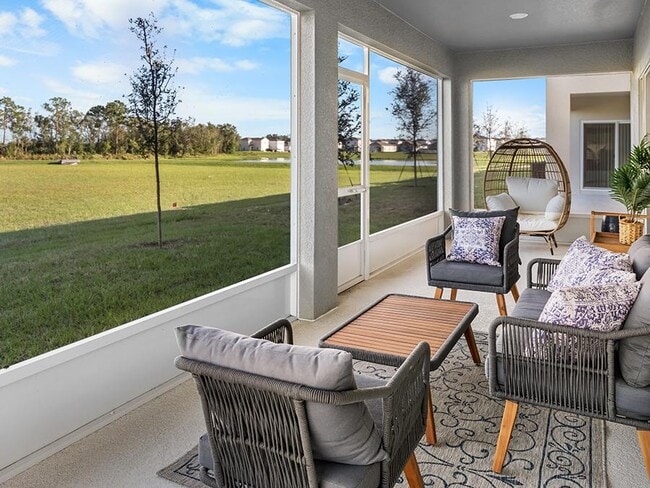
These new homes in Belleview offer 3 to 6 bedrooms and desirable features such as open-concept layouts, flexible-use rooms, and outdoor living space. Each home includes beautiful finishes such as quartz countertops and LVP flooring, features for your lifestyle convenience, and a full warranty for your peace of mind.
Within the neighborhood, enjoy a park-like setting with open spaces and amenity areas for gathering with neighbors and friends, with select homes adjacent to these common areas providing exclusive backyard privacy!
Homes are available now, and our fully decorated model home is open daily! For your VIP tour and to find your dream home at Vista Trace, call or email our Belleview New Home Specialists today.
Builder
Sales Office
Hours
| Monday - Saturday | 10:00 AM - 6:00 PM |
| Sunday | 1:00 PM - 6:00 PM |
Office Address
7681 SE 113th Pl
Belleview, FL 34420
Move-In Ready
New construction homes available for immediate or near-term move in.
Plans
Choose your unit from one of these available plans.
Activity
Shares
10Favorites
16Standard Home Details
Home Type
- Single Family Detached Home
Taxes
- No Community Development District Tax
Year Built
- New Construction
Parking
- 2 Garage Spaces
HOA Fees
- $58/month
Interior Spaces
- 1,486 - 3,162 Sq Ft Home
- 1 - 2 Stories
- Open Floorplan
- Dining Area
Kitchen
- Eat-In Kitchen
- Breakfast Bar
Bedrooms and Bathrooms
- 3 - 6 Bedrooms
- Walk-In Closet
Laundry
- Laundry Room
- Washer and Dryer Hookup
Utilities
- Air Conditioning
- Heating Available
Additional Features
- Covered Patio or Porch
- Front Facing Garage
- Minimum 50 Ft Wide Lot
Community Details
Overview
- Association fees include ground maintenance
- Greenbelt
Additional Features
- Community Playground
Community Map
Map
Recently Sold Homes
Updated Sep 14, 2026
List Price Range
$158K - $2.3M
Homes For Sale
253
Average Home Value
$347,889
Median Lot Size
12,632 Sq Ft
% Renters
27%
Average Household Income
$79,981
% of College Grads
18.9%
Median Age
41
Average House Size
1,748 Sq Ft
% Commercial Property
25.2%
Transit
Area Factors
Fairly bikeable
Bikeability
40
/ 100
Somewhat walkable
Walkability
30
/ 100
Source: Local Logic
Sources: Local Logic
Local Logic measures the walkability, access to public transit and bikeability of any address. CAP Index provides objective, accurate, and consistent data to help measure, compare, and mitigate crime risks.
Environmental Factors
Active
Sound Score®
80
/ 100
Source:
First Street, How Loud
Sources: First Street, How Loud
Sound Score® measures the noise level of any address. Environmental risk data is provided by First Street Foundation® and is designed to approximate risk and not intended to include all possible scenarios.
Schools
Source:

GreatSchools:
The GreatSchools Rating helps parents compare schools within a state based on a variety of school quality indicators and provides a helpful picture of how effectively each school serves all of its students. Ratings are on a scale of 1 (below average) to 10 (above average) and can include test scores, college readiness, academic progress, advanced courses, equity, discipline and attendance data. We also advise parents to visit schools, consider other information on school performance and programs, and consider family needs as part of the school selection process.
View GreatSchools Rating Methodology
Disclaimer: Please note that this community may not be in these schools' attendance zones.
- Pre-K to 5th
- Public
- 6th to 8th
- Public
- 9th to 12th
- Public
Parks in this Area
Lake Lillian
3 min drive
- Lake
- Picnic Area
- Trails
Wilma Loar Splash Park
4 min drive
- Picnic Area
- Trails
- Parking Lot
Cherokee Park
4 min drive
Willoughby Park
9 min drive
Carney Island Park
10 min drive
Historic Santos Recreation Area
10 min drive
- Baseball/Softball
- Basketball
- Picnic Area
Silver Springs Shores Park
12 min drive
Ralph Russell Memorial Park
13 min drive
Cross Florida Greenway SE 64th Avenue Road Trailhead
13 min drive
About the Builder
At Highland Homes, the company is dedicated not only to building dream homes but also to delivering the most satisfying homebuilding experience possible. Since 1996, they have helped more than 15,000 homeowners achieve their dreams, offering the best in new home choices, quality, and value, all from a team committed to total customer satisfaction.
With desirable neighborhoods, homes designed to fit various lifestyles, and both quick move-in and personalized new build options, Highland Homes is excited to help make each customer's new home dream come true.
Frequently Asked Questions
How many homes are planned at Vista Trace
What are the HOA fees at Vista Trace?
Are there any type of special taxes or special assessments to consider at Vista Trace?
How many floor plans are available at Vista Trace?
How many move-in ready homes are available at Vista Trace?
Disclaimer: Certain information contained herein is derived from information provided by parties other than Homes.com. All information provided is deemed reliable, but is not guaranteed to be accurate and should be independently verified.

Builder
Nearby Homes
- 11558 SE 76th Ct
- 11551 SE 76th Ct
- Begonia Plan at Vista Trace
- Wesley II Plan at Vista Trace
- Shelby II Plan at Vista Trace
- Parker Plan at Vista Trace
- Raychel Plan at Vista Trace
- Serendipity Plan at Vista Trace
- Sophia Plan at Vista Trace
- Parsyn Plan at Vista Trace
- Wayfair II Plan at Vista Trace
- Aubrey II Plan at Vista Trace
- 11559 SE 76th Ct
- Mahogany Plan at Vista Trace
- Palm Plan at Vista Trace
- Willow Plan at Vista Trace
- Alder Plan at Vista Trace
- 11581 SE 77th Ave
- 7682 SE 117th Place
- 11305 SE 76th Ave
- TBD SE 71st Terrace Rd
- 0 SE 110th Street Rd
- 0000 E Hwy 25
- 7059 SE Highway 25a
- 11047 SE 66th Terrace
- 12176 SE US Hwy 441 Hwy
- 12320 SE 70th Avenue Rd
- TBD County Road 25
- 29 Olive Circle Loop
- 7280 SE 123rd Ln
- LOT 26 Olive Cir
- 12441 SE 72nd Ave
- 0 SE 124th St Unit MFRO6432985
- 0 SE Rd Unit 678032
- 0 E Hwy 25 Unit MFROM730221
- 7711 SE 126th Place
- 7711 SE 126th Place
- 0 Olive Cir Unit MFRO6408041
- 10201 SE 68th Ct
- SE 87 Ter
- Vista Trace
- Autumn Glen
- Bellehaven
- Fountain Meadows
- Bennah Oaks
- Bennah Oaks
- Silver Springs Shores
- Sunset Hills
- Orange Blossom Hills
- Silver Springs Shores
- The Collection at Ocklawaha
- Oak Hammock Preserve Townhomes
- The Park at The Magnolias
- Marion Oaks
- Boulevard Oaks
- Boulevard Oaks
- Oxford Landings
- Marion Oaks
- Grand Oaks Manor - 40s
- Grand Oaks Manor - 50s & 60s
Your Personal Tour Guide
Ask me questions while you tour the home.