

Estimated payment starting at $1,799/month
Total Views
9,447
4
Beds
2
Baths
1,715
Sq Ft
$161
Price per Sq Ft
Highlights
- New Construction
- Lanai
- Covered Patio or Porch
- Primary Bedroom Suite
- Lawn
- Walk-In Pantry
About This Floor Plan
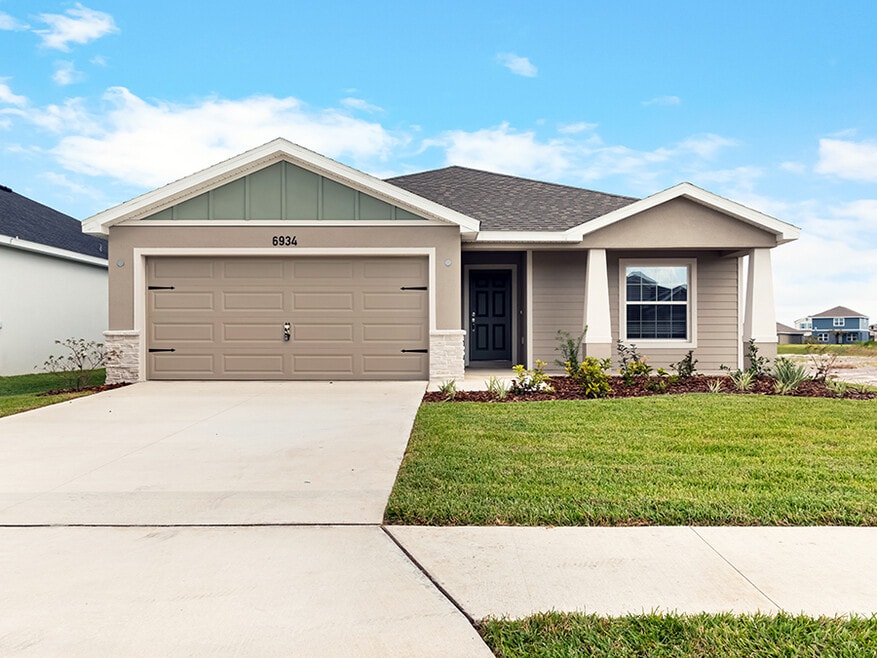
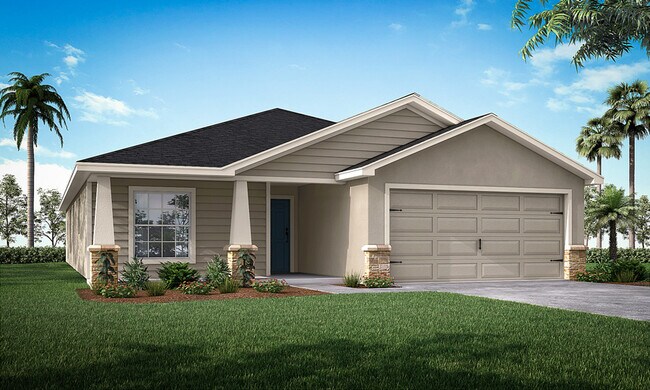
Welcome home to the Parker by Highland Homes! A homeowner-favorite, this popular plan is designed with a Craftsman-style front porch, a fully open living area, and a luxurious owner's suite!
The Parker features:
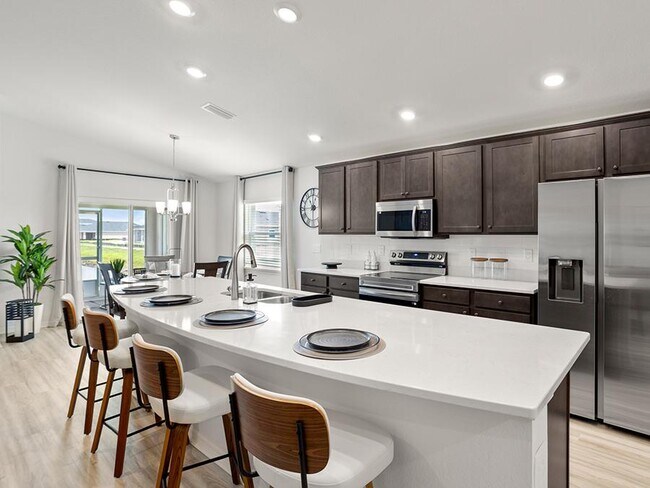
A sunny, open living area and kitchen with a counter-height island, walk-in pantry, and adjacent dining cafe, all under an airy volume ceiling.
A spacious owner's suite with a spa-like en-suite bath including dual vanities, a garden tub, a tiled shower, a closeted toilet, and a walk-in wardrobe
Do not prefer a tub? Select the optional bath layout with an enlarged shower and linen closet in lieu of the garden tub..
.
Laundry room with drop zone at the garage entry.
Covered lanai with access from the cafe (optional sliding glass door in the owner's suite).
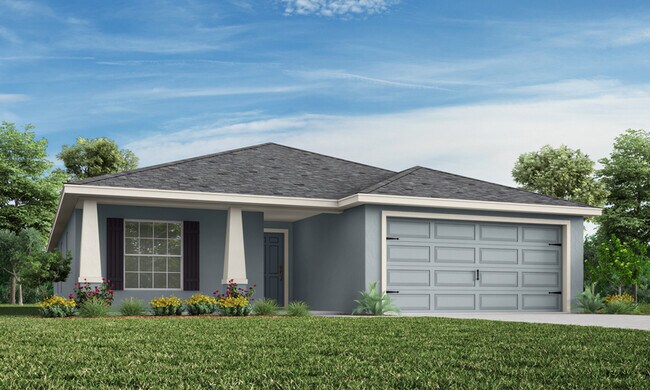
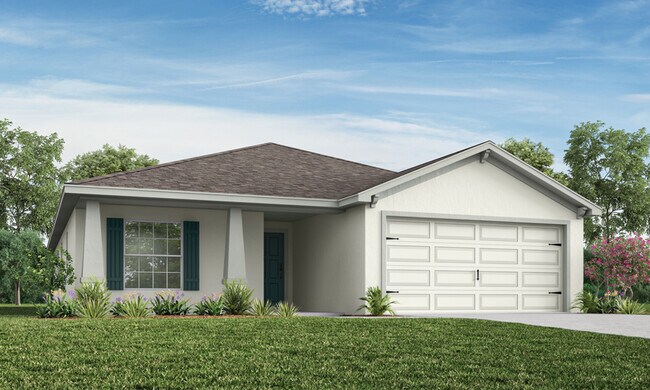
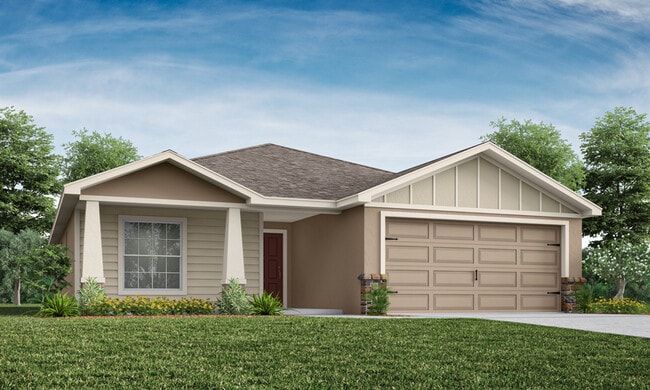
Multiple exterior elevations to choose from.
Base price includes a standard homesite and included features, per community. Homesite premiums and elevation, plan, and design upgrade options may be additional.
Sales Office
Hours
| Monday - Saturday | 10:00 AM - 6:00 PM |
| Sunday | 1:00 PM - 6:00 PM |
Office Address
7681 SE 113th Pl
Belleview, FL 34420
Home Details
Home Type
- Single Family
Lot Details
- Minimum 50 Ft Wide Lot
- Sprinkler System
- Lawn
HOA Fees
- $58 Monthly HOA Fees
Parking
- 2 Car Attached Garage
- Front Facing Garage
Taxes
- No Community Development District Tax
Home Design
- New Construction
- Spray Foam Insulation
Interior Spaces
- 1,715 Sq Ft Home
- 1-Story Property
- Double Pane Windows
- Open Floorplan
- Dining Area
- Pest Guard System
Kitchen
- Eat-In Kitchen
- Breakfast Bar
- Walk-In Pantry
- Oven
- Self Cleaning Oven
- Dishwasher
- Stainless Steel Appliances
- Kitchen Island
- Laminate Countertops
- Disposal
Flooring
- Carpet
- Vinyl
Bedrooms and Bathrooms
- 4 Bedrooms
- Primary Bedroom Suite
- Walk-In Closet
- 2 Full Bathrooms
- Primary bathroom on main floor
- Double Vanity
- Private Water Closet
- Bathtub with Shower
- Walk-in Shower
- Ceramic Tile in Bathrooms
Laundry
- Laundry Room
- Laundry on main level
- Washer and Dryer Hookup
Accessible Home Design
- No Interior Steps
Outdoor Features
- Covered Patio or Porch
- Lanai
Utilities
- Air Conditioning
- SEER Rated 13-15 Air Conditioning Units
- SEER Rated 13+ Air Conditioning Units
- SEER Rated 14+ Air Conditioning Units
- Heating Available
- Wi-Fi Available
- Cable TV Available
Community Details
Overview
- Association fees include ground maintenance
- Greenbelt
Recreation
- Community Playground
Community Map
Map
Move In Ready Homes with this Plan
Other Plans in Vista Trace
Plan History
| Date | Event | Price | List to Sale | Price per Sq Ft |
|---|---|---|---|---|
| 04/10/2026 04/10/26 | Price Changed | $275,900 | -6.8% | $161 / Sq Ft |
| 01/30/2026 01/30/26 | Price Changed | $295,900 | -6.3% | $173 / Sq Ft |
| 10/09/2025 10/09/25 | For Sale | $315,900 | -- | $184 / Sq Ft |
Source: Highland Homes
About the Builder
At Highland Homes, the company is dedicated not only to building dream homes but also to delivering the most satisfying homebuilding experience possible. Since 1996, they have helped more than 15,000 homeowners achieve their dreams, offering the best in new home choices, quality, and value, all from a team committed to total customer satisfaction.
With desirable neighborhoods, homes designed to fit various lifestyles, and both quick move-in and personalized new build options, Highland Homes is excited to help make each customer's new home dream come true.
Frequently Asked Questions
How many homes are planned at Vista Trace
What are the HOA fees at Vista Trace?
Are there any type of special taxes or special assessments to consider at Vista Trace?
How many floor plans are available at Vista Trace?
How many move-in ready homes are available at Vista Trace?
Nearby Homes
- TBD SE 71st Terrace Rd
- 0 SE 110th Street Rd
- 7059 SE Highway 25a
- 0000 E Hwy 25
- 11047 SE 66th Terrace
- 12176 SE US Hwy 441 Hwy
- 12320 SE 70th Avenue Rd
- 7280 SE 123rd Ln
- 29 Olive Circle Loop
- TBD County Road 25
- LOT 26 Olive Cir
- 12441 SE 72nd Ave
- 0 SE 124th St Unit MFRO6432985
- 0 E Hwy 25 Unit MFROM730221
- 0 SE Rd Unit 678032
- 85 Olive Rd
- 7711 SE 126th Place
- 7711 SE 126th Place
- 0 Olive Cir Unit MFRO6408041
- SE 87 Ter
- Vista Trace
- Vista Trace
- Autumn Glen
- Bellehaven
- Fountain Meadows
- Bennah Oaks
- Bennah Oaks
- Silver Springs Shores
- Sunset Hills
- Orange Blossom Hills
- Silver Springs Shores
- The Collection at Ocklawaha
- Oak Hammock Preserve Townhomes
- The Park at The Magnolias
- Marion Oaks
- Boulevard Oaks
- Boulevard Oaks
- Oxford Landings
- Marion Oaks
- Grand Oaks Manor - 40s
Builder
Your Personal Tour Guide
Ask me questions while you tour the home.