
Christy Joyer
Keller Williams Premier Realty
(612) 448-3533
148 Total Sales
3 in Centerville
$282K - $375K Price Range


Estimated Value: $328,000 - $373,000
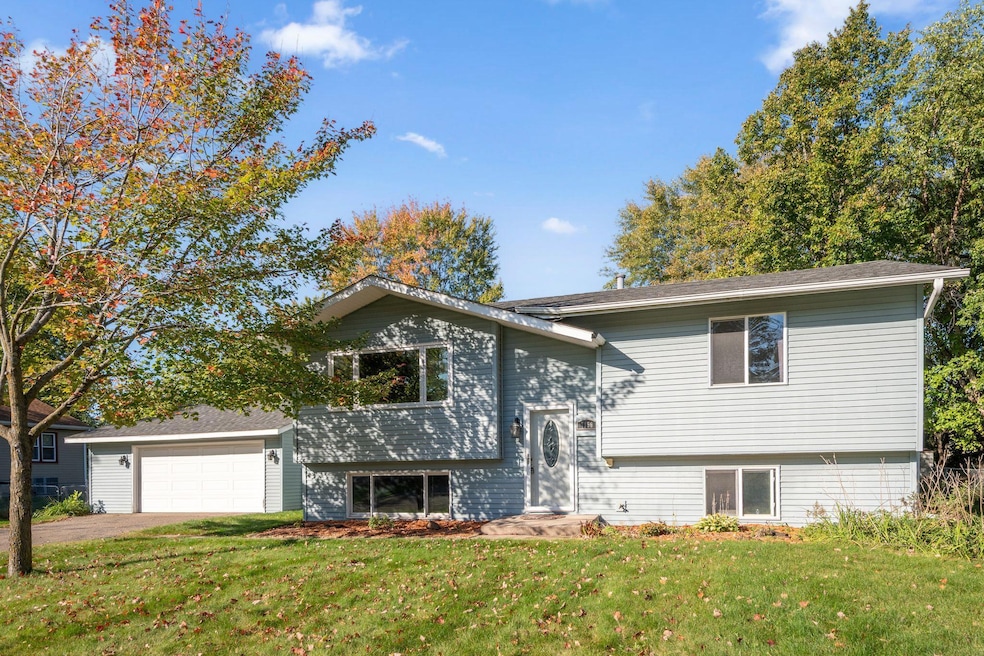
Welcome to this inviting 4BR, 2BA split entry home in a quiet Centerville neighborhood! The open-concept main level features a bright living room that flows into the dining area and kitchen, complete with stainless steel appliances, a gas stove, and a peninsula perfect for entertaining or family meals. 2 nice sized bedrooms and a full bath conveniently just down the hall from the main level living space. Step outside to a spacious 13x13 deck overlooking the fully fenced backyard with nearly half an acre of yard space to relax, garden, or play. The lower level adds even more living space with a family room, two additional bedrooms, a 3⁄4 bath, and laundry area. Enjoy a roomy 2-stall detached garage with a great garden space behind it. Recently updated roof shingles (approx. 6 years old), giving you peace of mind. Conveniently located near I-35 for easy commuting, yet tucked away in a quiet neighborhood close to parks, trails, and lakes. Move-in ready, well cared for, and full of charm. Come see why this could be your next home!
Christy Joyer
Keller Williams Premier Realty
(612) 448-3533
148 Total Sales
3 in Centerville
$282K - $375K Price Range
Jessica McCarthy
Real Broker, LLC
(763) 347-2564
52 Total Sales
1 in Centerville
$345,000 Price
Laura Whitney
LaBelle Real Estate Group Inc
(763) 324-9069
108 Total Sales
1 in Centerville
$315,500 Price
Denise Mortenson
LPT Realty, LLC
(612) 260-6954
75 Total Sales
1 in Centerville
$283,000 Price
Bryce Schuenke
eXp Realty
(715) 603-6091
179 Total Sales
1 in Centerville
$450,000 Price
Shawn Hartmann
RE/MAX Results
(651) 427-1552
204 Total Sales
3 in Centerville
$310K - $730K Price Range
We collect this data history from publicly available records. To have your information removed, we recommend requesting removal directly through your county’s website.
| Date | Event | Price | List to Sale | Price per Sq Ft |
|---|---|---|---|---|
| 12/26/2025 12/26/25 | Sold | $357,000 | -0.8% | $216 / Sq Ft |
| 12/04/2025 12/04/25 | Pending | -- | -- | -- |
| 10/30/2025 10/30/25 | Price Changed | $360,000 | -2.7% | $218 / Sq Ft |
| 10/16/2025 10/16/25 | For Sale | $370,000 | -- | $224 / Sq Ft |
We collect this data history from publicly available records. To have your information removed, we recommend requesting removal directly through your county’s website.
| Year | Tax Paid | Tax Assessment Tax Assessment Total Assessment is a certain percentage of the fair market value that is determined by local assessors to be the total taxable value of land and additions on the property. | Land | Improvement |
|---|---|---|---|---|
| 2026 | $4,040 | $294,400 | $100,000 | $194,400 |
| 2025 | $3,639 | $311,800 | $100,000 | $211,800 |
| 2024 | $3,639 | $311,600 | $109,500 | $202,100 |
| 2023 | $3,701 | $308,200 | $95,000 | $213,200 |
| 2022 | $3,276 | $318,800 | $97,300 | $221,500 |
| 2021 | $3,367 | $242,500 | $72,300 | $170,200 |
| 2020 | $3,431 | $243,300 | $90,600 | $152,700 |
| 2019 | $3,419 | $236,800 | $80,500 | $156,300 |
| 2018 | $3,135 | $222,400 | $0 | $0 |
| 2017 | $2,833 | $198,500 | $0 | $0 |
| 2016 | $2,786 | $159,300 | $0 | $0 |
| 2015 | $2,489 | $159,300 | $57,900 | $101,400 |
| 2014 | -- | $142,900 | $54,300 | $88,600 |
ML
Seller's Agent in 2025
Matthew Lynn
Keller Williams Realty Integrity
(612) 618-0646
7 Total Sales
CI
Buyer's Agent in 2025
Calise Inman
Pemberton RE
(612) 940-2106
43 Total Sales
Source: NorthstarMLS
MLS Number: 6801837
APN: 23-31-22-12-0018
Disclaimer: Certain information contained herein is derived from information provided by parties other than Homes.com. All information provided is deemed reliable, but is not guaranteed to be accurate and should be independently verified.
All data is obtained from various sources and may not have been verified by broker or MLS GRID. Supplied Open House Information is subject to change without notice. All information should be independently reviewed and verified for accuracy. Properties may or may not be listed by the office/agent presenting the information. Some IDX listings have been excluded from this website.
Listings courtesy of NorthstarMLS as distributed by MLS GRID.
Based on information submitted to the MLS GRID
Ask me questions while you tour the home.