NOT LISTED FOR SALE
2 Beds
2 Baths
1,573 Sq Ft
2025 Built

Sale Details

Date Sold: May 30, 2025

Last sale price $399,990 $254 Per Sq Ft

14 Days on Market

Highlights

  • New Construction
  • Bonus Room
  • Living Room
  • Traditional Architecture
  • 2 Car Attached Garage
  • Laundry Room

About This Home

As of May 2025

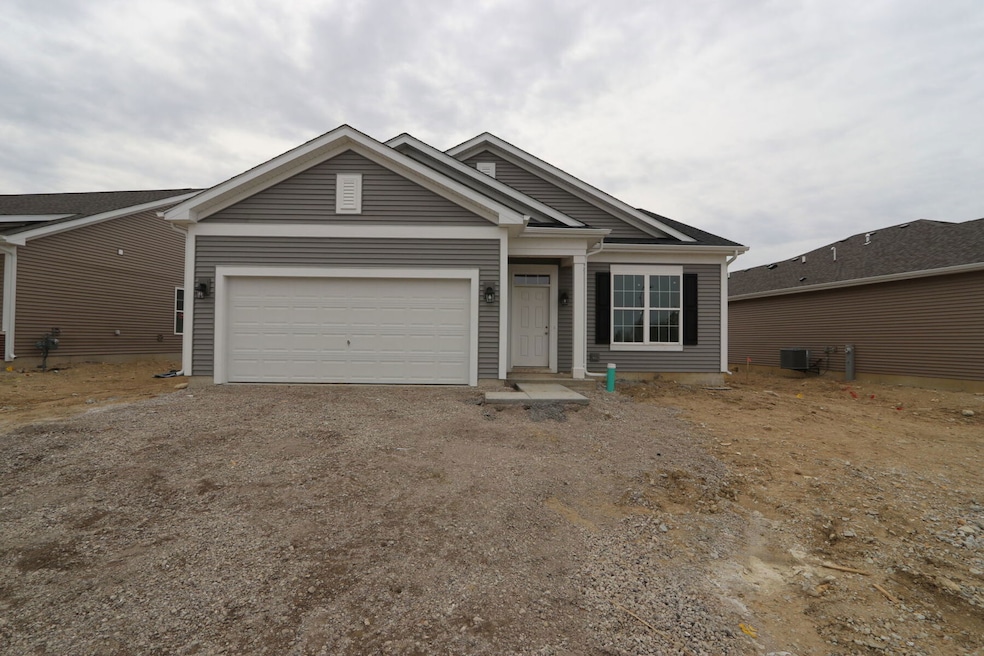
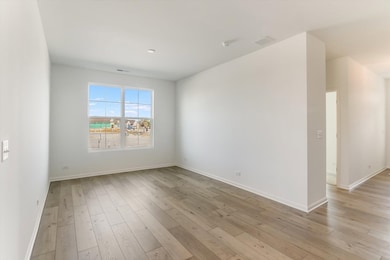
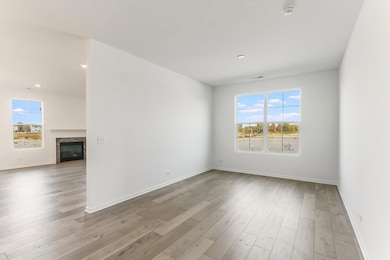
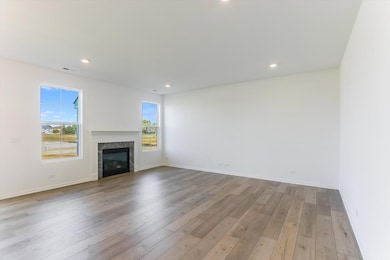
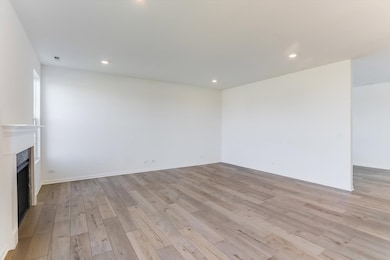
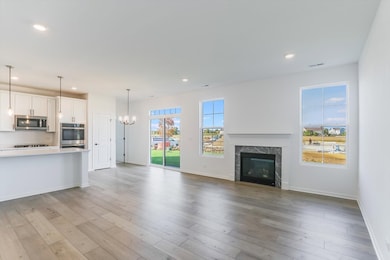
*Below Market Interest Rate Available for Qualified Buyers* If you're in the market for a brand new, single-story home, look no further than the Braxton plan at Piper Glen! With 1,573 square feet of living space, 2 bedrooms, and a spacious, open-concept kitchen, this floorplan is a perfect blend of modern design and functionality. Enter through the front door, where a bedroom, a full bathroom, and a flex room are privately tucked off the foyer hall. Whether it's a calming yoga studio, a tech-savvy home office, or a moody reading room, the flex space is just waiting to be transformed into the room you've always wanted in your home! The family room, dining room, and kitchen come together in the heart of the Braxton plan with a spacious kitchen island as the focal point. The owner's suite sits privately in its own corner, complete with an en-suite bathroom and a walk-in closet. *Photos are of a similar home, not subject home* Broker must be present at clients first visit to any M/I Homes community. Lot 271

Last Agent to Sell the Property

Linda Little

Little Realty License #471000259 Listed on: 04/28/2025

Co-Listed By

Cheryl Bonk

Little Realty License #475141366

Last Buyer's Agent

Tanvi Gandhi

Coldwell Banker Realty License #475196522

Coldwell Banker Realty

Home Details

Home Type

  • Single Family

Year Built

  • Built in 2025 | New Construction

Lot Details

  • Lot Dimensions are 49 x 125 x 70 x 125

HOA Fees

  • $176 Monthly HOA Fees

Parking

  • 2 Car Attached Garage
  • Driveway
  • Parking Included in Price

Home Design

  • Traditional Architecture
  • Asphalt Roof
  • Vinyl Siding
  • Concrete Perimeter Foundation

Interior Spaces

  • 1,573 Sq Ft Home
  • 1-Story Property
  • Family Room
  • Living Room
  • Dining Room
  • Bonus Room
  • Sump Pump
  • Carbon Monoxide Detectors
  • Laundry Room

Kitchen

  • Range
  • Microwave
  • Dishwasher

Bedrooms and Bathrooms

  • 2 Bedrooms
  • 2 Potential Bedrooms
  • 2 Full Bathrooms
  • Dual Sinks
  • Low Flow Toliet
  • Separate Shower

Schools

  • Southbury Elementary School
  • Traughber Junior High School
  • Oswego High School

Utilities

  • Forced Air Heating and Cooling System
  • Heating System Uses Natural Gas
  • 200+ Amp Service

Community Details

  • Association fees include lawn care, snow removal
  • Piper Glen Subdivision, Braxton Trs Floorplan

Home Details

Home Type

Single Family

Year Built

Built in 2025 | New Construction

Lot Details

0 Sq Ft Lot

HOA Fees

$176 per month

Parking

2

Listing Details

  • Property Type: Residential
  • Property Type: Detached Single
  • Type Detached: 1 Story
  • Ownership: Fee Simple
  • ArchitecturalStyle: Traditional
  • New Construction: Yes
  • Property Sub-Type: 1 Story
  • Subdivision Name: Piper Glen
  • Year Built: 2025
  • Age: NEW Under Construction
  • Built Before 1978 (Y/N): No
  • Disability Access and/or Equipped: No
  • General Information: School Bus Service
  • Rebuilt (Y/N): No
  • Rehab (Y/N): No
  • Actual Status: Closed
  • SomePhotosVirtuallyStaged: No
  • Special Features: NewHome
  • Property Sub Type: Detached

Interior Features

  • Appliances: Range, Microwave, Dishwasher
  • Basement: None
  • Full Bathrooms: 2
  • Total Bathrooms: 2
  • Total Bedrooms: 2
  • LivingArea: 1573
  • Other Equipment: CO Detectors, Sump Pump
  • Room Type: Bonus Room
  • Estimated Total Finished Sq Ft: 0
  • Bathroom Amenities: Separate Shower,Double Sink
  • Below Grade Bedrooms: 0
  • Total Sq Ft: 0
  • Existing Basement/Foundation: No

Exterior Features

  • Construction Materials: Vinyl Siding
  • Foundation Details: Concrete Perimeter
  • Roof: Asphalt
  • Waterfront: No

Garage/Parking

  • Garage Spaces: 2
  • Parking Features: Asphalt, On Site, Garage Owned, Attached, Garage
  • ParkingTotal: 2

Utilities

  • Sewer: Public Sewer
  • Cooling: Central Air
  • Electric: 200+ Amp Service
  • Heating: Natural Gas, Forced Air
  • Water Source: Other

Condo/Co-op/Association

  • Association Fee: 176
  • Association Fee Frequency: Monthly
  • Master Association Fee: No
  • Master Association Fee Frequency: Not Required

Fee Information

  • Association Fee Includes: Lawn Care, Snow Removal

Schools

  • Elementary School: Southbury Elementary School
  • High School: Oswego High School
  • Middle/Junior School: Traughber Junior High School

Green Features

  • GreenEnergyEfficient: Low flow commode, Low flow fixtures

Lot Info

  • Lot Dimensions: 49 X 125 X 70 X 125
  • Lot Size: Less Than .25 Acre
  • Special Assessments: N

Rental Info

  • Board Number: 10
  • Is Parking Included in Price: Yes

Tax Info

  • Tax Year: 2022
Create a Home Valuation Report for This Property
The Home Valuation Report is an in-depth analysis detailing your home's value as well as a comparison with similar homes in the area

Home Values in the Area

Source: Public Records

Average Home Value in this Area


Source: Public Records

Property History

We collect this data history from publicly available records. To have your information removed, we recommend requesting removal directly through your county’s website.

Date Event Price List to Sale Price per Sq Ft
05/30/2025 05/30/25 Sold $399,990 0.0% $254 / Sq Ft
05/12/2025 05/12/25 Pending -- -- --
05/09/2025 05/09/25 Price Changed $399,990 -14.9% $254 / Sq Ft
04/28/2025 04/28/25 For Sale $469,860 -- $299 / Sq Ft
Source: Midwest Real Estate Data (MRED)

Agents Affiliated with this Home

  • Section Image
  • Section Image
  • Section Image
See All Agents

Map

Source: Midwest Real Estate Data (MRED)

MLS Number: 12349916

Midwest Real Estate Data (MRED)
Your Personal Tour Guide

Ask me questions while you tour the home.