
Chris Upton
Responds Quickly
Beach Front Mann Realty
(629) 219-1427
106 Total Sales
1 in Central Vero Beach
$370,000 Price
Estimated Value: $829,000 - $1,361,000
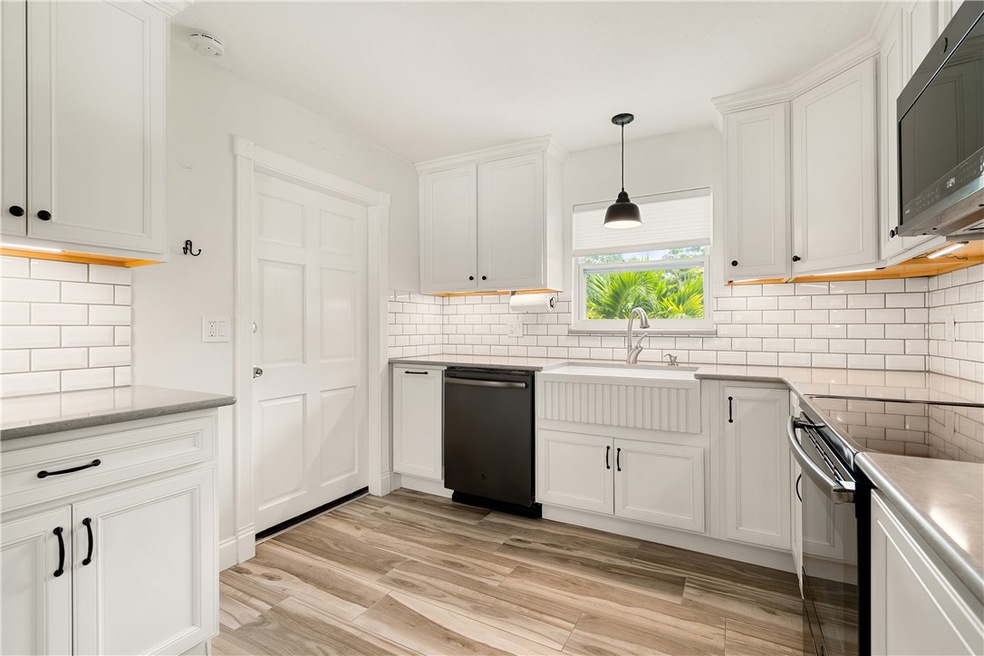
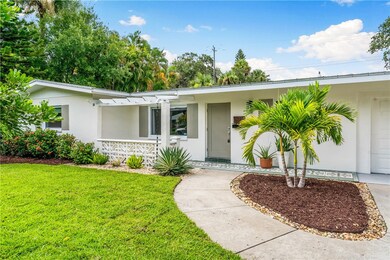
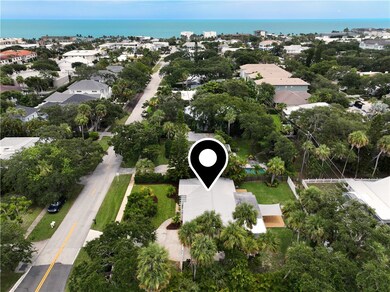
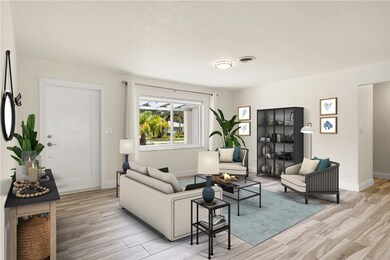
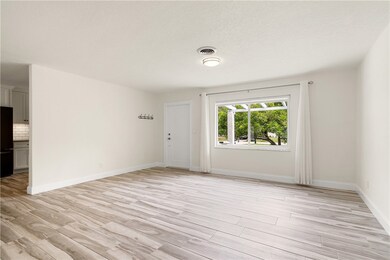
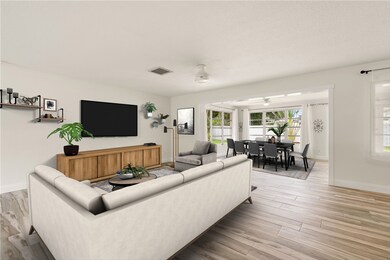
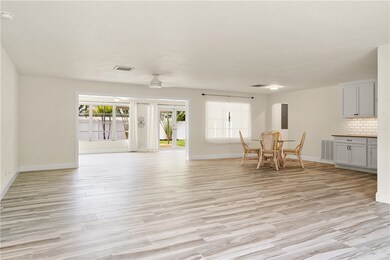
The perfect blend of modern updates & beachside charm East of A1A! Well maintained w/metal roof, impact glass (excl sunrm), fresh paint, refreshed landscaping! Generous open floorplan offers versatile living spaces to fit your lifestyle. New kitchen w/Quartz counters, subway tile & farmhouse sink! Updated baths w/Quartz counters & stylish porcelain tile-dual vanities in the master bath while the cabana bath makes it easy to rinse off after a day at the beach! Expansive fenced bkyd has plenty of rm for a pool! Walkable Central Beach lifestyle steps from the beach, shops, dining, Riverside Park.
Last Agent to Sell the Property
Compass Florida LLC Brokerage Phone: 772-925-2390 License #3321729 Listed on: 07/09/2024
Last Buyer's Agent
NON-MLS AGENT
NON MLS
We collect this data history from publicly available records. To have your information removed, we recommend requesting removal directly through your county’s website.
Chris Upton
Beach Front Mann Realty
(629) 219-1427
106 Total Sales
1 in Central Vero Beach
$370,000 Price
Nancy Marquez
Coldwell Banker Paradise
(561) 461-2066
57 Total Sales
5 in Central Vero Beach
$135K - $650K Price Range
Heather Lefebvre
Adache Real Estate, LLC
(954) 787-7323
74 Total Sales
1 in Central Vero Beach
$5,895,000 Price
Mette Seaton
Keller Williams Realty of VB
(772) 758-2202
76 Total Sales
8 in Central Vero Beach
$143K - $1.1M Price Range
Ariel Vargas
EXP REALTY LLC
(321) 320-9671
487 Total Sales
1 in Central Vero Beach
$194,000 Price
Kevin Carney
COLDWELL BANKER/ RES. REAL EST
(855) 683-0922
20 Total Sales
1 in Central Vero Beach
$1,400,000 Price
We collect this data history from publicly available records. To have your information removed, we recommend requesting removal directly through your county’s website.
| Date | Buyer | Sale Price | Title Company |
|---|---|---|---|
| -- | None Listed On Document | ||
| Nielsen Randy C | $865,000 | Premier Title | |
| Cofone Michael J | $536,000 | Supreme Title Solutions Llc | |
| Turner Regan | $380,000 | Attorney | |
| Jacobs Darryl J | -- | -- |
We collect this data history from publicly available records. To have your information removed, we recommend requesting removal directly through your county’s website.
| Date | Status | Borrower | Loan Amount |
|---|---|---|---|
| Previous Owner | $375,200 | ||
| Previous Owner | Turner Regan | $368,600 | |
| Previous Owner | Jacobs Darryl | $300,000 | |
| Previous Owner | Jacobs Darryl J | $134,000 | |
| Previous Owner | Jacobs Darryl J | $50,000 |
We collect this data history from publicly available records. To have your information removed, we recommend requesting removal directly through your county’s website.
| Date | Event | Price | List to Sale | Price per Sq Ft | Prior Sale |
|---|---|---|---|---|---|
| 10/15/2024 10/15/24 | Sold | $865,000 | -3.8% | $447 / Sq Ft | |
| 09/10/2024 09/10/24 | Price Changed | $899,000 | -5.4% | $465 / Sq Ft | |
| 07/17/2024 07/17/24 | For Sale | $950,000 | +77.2% | $491 / Sq Ft | |
| 04/19/2021 04/19/21 | Sold | $536,000 | -0.6% | $330 / Sq Ft | View Prior Sale |
| 03/20/2021 03/20/21 | Pending | -- | -- | -- | |
| 02/22/2021 02/22/21 | For Sale | $539,000 | +41.8% | $332 / Sq Ft | |
| 05/10/2018 05/10/18 | Sold | $380,000 | -17.4% | $234 / Sq Ft | View Prior Sale |
| 04/10/2018 04/10/18 | Pending | -- | -- | -- | |
| 07/13/2017 07/13/17 | For Sale | $459,999 | -- | $284 / Sq Ft |
We collect this data history from publicly available records. To have your information removed, we recommend requesting removal directly through your county’s website.
| Year | Tax Paid | Tax Assessment Tax Assessment Total Assessment is a certain percentage of the fair market value that is determined by local assessors to be the total taxable value of land and additions on the property. | Land | Improvement |
|---|---|---|---|---|
| 2025 | $12,845 | $792,364 | $629,915 | $162,449 |
| 2024 | $10,541 | $767,947 | $596,761 | $171,186 |
| 2023 | $10,541 | $708,664 | $530,454 | $178,210 |
| 2022 | $8,265 | $520,842 | $364,687 | $156,155 |
| 2021 | $5,115 | $353,583 | $0 | $0 |
| 2020 | $5,097 | $348,701 | $245,336 | $103,365 |
| 2019 | $5,417 | $359,806 | $245,336 | $114,470 |
| 2018 | $5,348 | $349,907 | $245,336 | $104,571 |
| 2017 | $5,173 | $349,907 | $0 | $0 |
| 2016 | $4,423 | $270,090 | $0 | $0 |
| 2015 | $4,258 | $257,100 | $0 | $0 |
| 2014 | $3,547 | $208,130 | $0 | $0 |
Seller's Agent in 2024
Kathleen Pogany
Compass Florida LLC
(772) 925-2390
63 in this area
266 Total Sales
Seller Co-Listing Agent in 2024
Scott Reynolds
Compass Florida LLC
(772) 321-2113
96 in this area
699 Total Sales
NA
Buyer's Agent in 2024
NON-MLS AGENT
NON MLS
TF
Seller's Agent in 2021
Tyler Fox
Dale Sorensen Real Estate Inc.
(772) 538-3733
7 in this area
161 Total Sales
RC
Buyer's Agent in 2021
Rita Curry
Dale Sorensen Real Estate Inc.
(772) 633-0009
64 in this area
154 Total Sales
CH
Seller's Agent in 2018
Christine Hughes
Dale Sorensen Real Estate Inc.
(772) 532-8894
59 in this area
209 Total Sales
Source: REALTORS® Association of Indian River County
MLS Number: 279673
APN: 32-40-32-00006-0040-00001.0
Ask me questions while you tour the home.