
Ken Bruderle
Responds Quickly
Superior Homes Realty
(224) 347-7415
54 Total Sales
1 in McCarty Burlington
$258,000 Price

Estimated Value: $224,000 - $335,000
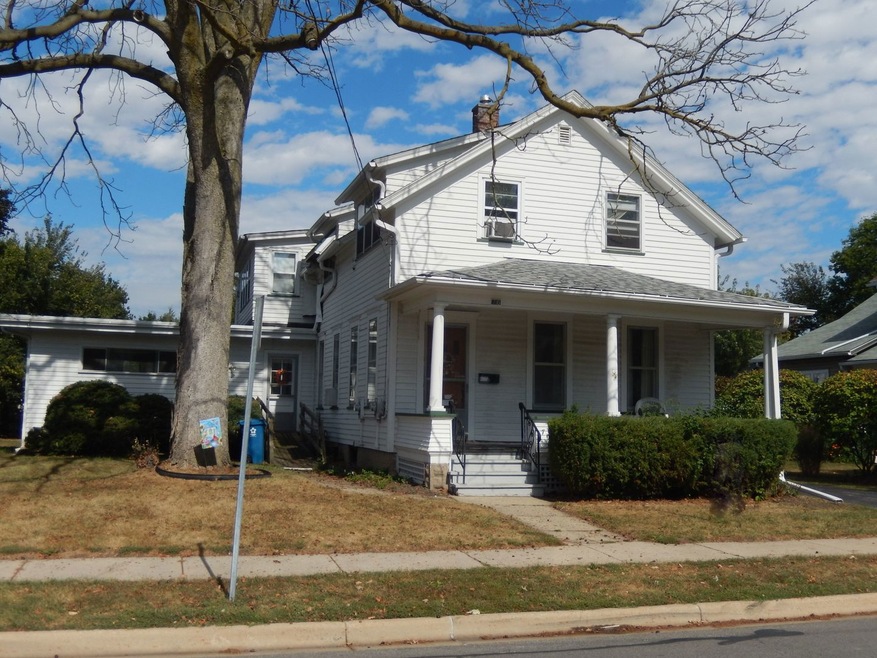
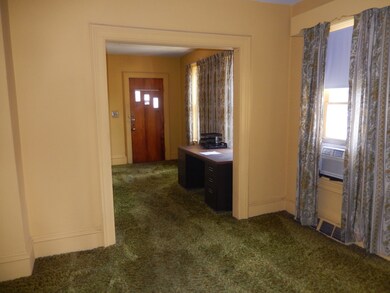
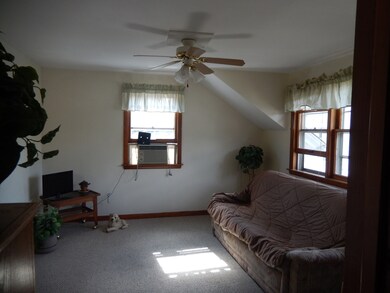
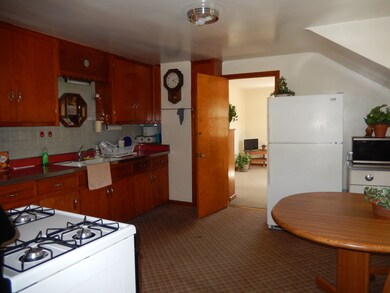
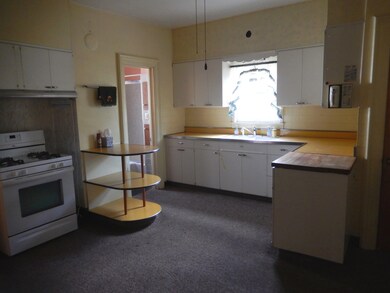
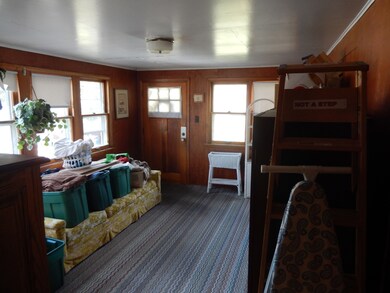
Spacious Duplex with Nice-sized Yard! Main Floor consists of 3 Bedrooms, Living & Dining Rooms, Eat-in Kitchen, and Family Room. Second Floor has access from 1st floor stairway as well as exterior stairway and consists of one bedroom, living room, family room and eat-in kitchen. Oversized 2+ Car Garage and backyard Shed! Basement! Open Front Porch! Low Maintenance Exterior and well-maintained throughout the years! Zoned R-4 per the City of Aurora.
Last Agent to Sell the Property
Linda Pilmer
Pilmer Real Estate, Inc License #471006122 Listed on: 10/05/2017
Ken Bruderle
Superior Homes Realty
(224) 347-7415
54 Total Sales
1 in McCarty Burlington
$258,000 Price
Ernestina Preciado
RE/MAX 10
(708) 998-4209
165 Total Sales
1 in McCarty Burlington
$230,001 Price
Dean Hronopoulos
Kettley & Co. Inc. - Aurora
(331) 258-3430
14 Total Sales
2 in McCarty Burlington
$199K - $237K Price Range
Haydee Rosas
Coldwell Banker Realty
(708) 905-8427
124 Total Sales
1 in McCarty Burlington
$275,000 Price
Pablo Murillo
Results Realty ERA Powered
(331) 216-1405
44 Total Sales
1 in McCarty Burlington
$320,000 Price
Tiana Key
Redhawk Realty IL
(708) 859-6233
75 Total Sales
1 in McCarty Burlington
$240,000 Price
We collect this data history from publicly available records. To have your information removed, we recommend requesting removal directly through your county’s website.
| Date | Event | Price | List to Sale | Price per Sq Ft |
|---|---|---|---|---|
| 03/30/2018 03/30/18 | Sold | $128,000 | -5.1% | -- |
| 12/07/2017 12/07/17 | Pending | -- | -- | -- |
| 11/11/2017 11/11/17 | For Sale | $134,900 | 0.0% | -- |
| 10/20/2017 10/20/17 | Pending | -- | -- | -- |
| 10/05/2017 10/05/17 | For Sale | $134,900 | -- | -- |
We collect this data history from publicly available records. To have your information removed, we recommend requesting removal directly through your county’s website.
| Year | Tax Paid | Tax Assessment Tax Assessment Total Assessment is a certain percentage of the fair market value that is determined by local assessors to be the total taxable value of land and additions on the property. | Land | Improvement |
|---|---|---|---|---|
| 2025 | $4,617 | $78,698 | $9,799 | $68,899 |
| 2024 | $4,617 | $71,943 | $8,958 | $62,985 |
| 2023 | $4,206 | $64,281 | $8,004 | $56,277 |
| 2022 | $4,000 | $58,651 | $7,303 | $51,348 |
| 2021 | $3,924 | $54,605 | $6,799 | $47,806 |
| 2020 | $3,719 | $50,720 | $6,315 | $44,405 |
| 2019 | $3,612 | $46,993 | $5,851 | $41,142 |
| 2018 | $2,910 | $42,959 | $5,412 | $37,547 |
| 2017 | $2,273 | $34,174 | $4,987 | $29,187 |
| 2016 | $2,256 | $32,437 | $4,275 | $28,162 |
| 2015 | -- | $27,481 | $3,676 | $23,805 |
| 2014 | -- | $26,273 | $3,378 | $22,895 |
| 2013 | -- | $29,530 | $3,398 | $26,132 |
LP
Seller's Agent in 2018
Linda Pilmer
Pilmer Real Estate, Inc
Buyer's Agent in 2018
John Stich
Worth Clark Realty
(630) 319-0130
38 Total Sales
Source: Midwest Real Estate Data (MRED)
MLS Number: 09770278
APN: 15-27-236-012
Disclaimer: Certain information contained herein is derived from information provided by parties other than Homes.com. All information provided is deemed reliable, but is not guaranteed to be accurate and should be independently verified.
All data is obtained from various sources and may not have been verified by broker or MLS GRID. Supplied Open House Information is subject to change without notice. All information should be independently reviewed and verified for accuracy. Properties may or may not be listed by the office/agent presenting the information. Some IDX listings have been excluded from this website.
Listings courtesy of Midwest Real Estate Data (MRED) as distributed by MLS GRID.
Based on information submitted to the MLS GRID
Ask me questions while you tour the home.