
Tom Campone
Keller Williams ONEChicago
(725) 228-7482
193 Total Sales
6 in Lincoln Park
$350K - $900K Price Range




Estimated Value: $5,317,645
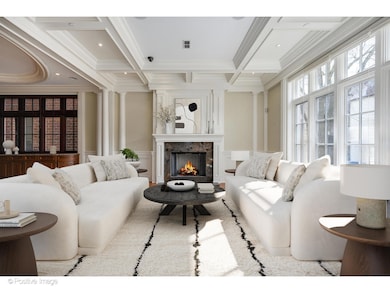
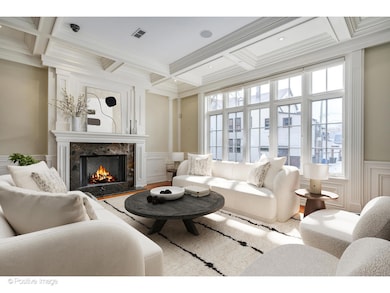
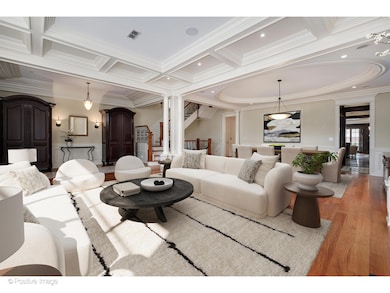
Nestled in the heart of East Lincoln Park, this outstanding classic brick and limestone home sits on a huge 37.5 x 160 lot and was meticulously crafted by renowned architects Burns + Beyerl, boasting outstanding craftsmanship and timeless elegance. Graciously set on an expansive lot with over 10,400 square feet of living and more than 5,000 square feet of serene landscaped outdoor space including a Sport/Pickleball court with custom stadium seating, this masterpiece redefines luxury living. Elevator access to all levels, the every detail of this home has been carefully curated for perfection. A grand foyer opens up to the beautifully designed living and dining area, adorned with 10-foot-high coffered ceilings, hardwood floors, and a marble-fronted fireplace. The gourmet kitchen is a chef's delight, featuring dual islands, a suite of professional-grade Wolf/Miele/Sub-Zero appliances, walk-through butler's pantry, a breakfast nook, and multiple refrigeration beverage drawers for sophisticated entertaining. Adjacent to the kitchen, a spacious family room with an additional fireplace complete with floor-to-ceiling windows seamlessly join with the outdoor deck perfect for alfresco dining. Ascend the grand staircase to the second level boasting a lavish primary suite, with an expansive walk-in closet, custom built-ins, a fireplace, and a spa-like en-suite bath with a rejuvenating jetted soaking tub. The third level unfolds with four bedrooms and a custom office creating the ultimate workspace for the entire family. On the top floor, you will find a sanctuary of relaxation, complete with a second family room, a wet bar/mini kitchen, a wide roof deck offering panoramic skyline views, a hot tub, and an outdoor wood-burning fireplace. The lower level features a rec room, den, two additional bedrooms, home gym, wet bar, and theater room. No detail has been spared in this exceptional residence, from custom millwork and cabinetry to designer window treatments and light fixtures, ample storage space, multiple laundry rooms, and a 4-car garage. This home epitomizes the essence of a well-lived life, defining the epitome of luxury living.
Last Agent to Sell the Property
@properties Christie's International Real Estate License #475104005 Listed on: 05/06/2025
Last Buyer's Agent
@properties Christie's International Real Estate License #475147372
We collect this data history from publicly available records. To have your information removed, we recommend requesting removal directly through your county’s website.
Tom Campone
Keller Williams ONEChicago
(725) 228-7482
193 Total Sales
6 in Lincoln Park
$350K - $900K Price Range
Chad Miller
Keller Williams ONEChicago
(888) 431-3105
28 Total Sales
2 in Lincoln Park
$608K - $720K Price Range
Benny Collesano
Better Homes & Gardens Real Estate Connections
(708) 905-4956
150 Total Sales
1 in Lincoln Park
$615,000 Price
Earle Atwater
Southport Realty Group, LLC
(708) 726-9755
12 Total Sales
2 in Lincoln Park
$350K - $772K Price Range
Karen Hood
@properties Christie's International Real Estate
(888) 513-4088
57 Total Sales
1 in Lincoln Park
$455,000 Price
Armando Chacon
Century 21 S.G.R., Inc.
(888) 310-0896
96 Total Sales
2 in Lincoln Park
$858K - $1.7M Price Range
We collect this data history from publicly available records. To have your information removed, we recommend requesting removal directly through your county’s website.
| Date | Buyer | Sale Price | Title Company |
|---|---|---|---|
| $4,425,000 | Chicago Title Company | ||
| Mcgovern Lynn M | -- | None Available | |
| Mcgovern Lynn M | $1,150,000 | First American Title |
We collect this data history from publicly available records. To have your information removed, we recommend requesting removal directly through your county’s website.
| Date | Status | Borrower | Loan Amount |
|---|---|---|---|
| Open | $806,500 | ||
| Closed | Mcgovern Lynn M | $700,000 |
We collect this data history from publicly available records. To have your information removed, we recommend requesting removal directly through your county’s website.
| Date | Event | Price | List to Sale | Price per Sq Ft |
|---|---|---|---|---|
| 07/29/2025 07/29/25 | Sold | $4,425,000 | -5.8% | $404 / Sq Ft |
| 06/30/2025 06/30/25 | Pending | -- | -- | -- |
| 05/06/2025 05/06/25 | For Sale | $4,695,000 | -- | $429 / Sq Ft |
We collect this data history from publicly available records. To have your information removed, we recommend requesting removal directly through your county’s website.
| Year | Tax Paid | Tax Assessment Tax Assessment Total Assessment is a certain percentage of the fair market value that is determined by local assessors to be the total taxable value of land and additions on the property. | Land | Improvement |
|---|---|---|---|---|
| 2025 | $78,452 | $384,000 | $112,995 | $271,005 |
| 2024 | $78,452 | $384,000 | $112,995 | $271,005 |
| 2023 | $76,457 | $375,144 | $91,125 | $284,019 |
| 2022 | $76,457 | $375,144 | $91,125 | $284,019 |
| 2021 | $74,768 | $375,144 | $91,125 | $284,019 |
| 2020 | $59,545 | $270,398 | $43,740 | $226,658 |
| 2019 | $60,684 | $305,471 | $43,740 | $261,731 |
| 2018 | $62,532 | $320,000 | $43,740 | $276,260 |
| 2017 | $56,759 | $267,042 | $38,880 | $228,162 |
| 2016 | $60,773 | $305,922 | $38,880 | $267,042 |
| 2015 | $55,578 | $305,922 | $38,880 | $267,042 |
| 2014 | $50,444 | $274,445 | $32,805 | $241,640 |
| 2013 | $49,915 | $274,445 | $32,805 | $241,640 |
Seller's Agent in 2025
Emily Sachs Wong
@ Properties
(312) 613-0022
246 in this area
764 Total Sales
Seller Co-Listing Agent in 2025
Maureen Mobarak
@ Properties
(773) 472-0200
4 in this area
20 Total Sales
Buyer's Agent in 2025
Suzanne Gignilliat
@ Properties
(773) 394-4717
32 in this area
104 Total Sales
Source: Midwest Real Estate Data (MRED)
MLS Number: 12290352
APN: 14-28-300-036-0000
Disclaimer: Certain information contained herein is derived from information provided by parties other than Homes.com. All information provided is deemed reliable, but is not guaranteed to be accurate and should be independently verified.
All data is obtained from various sources and may not have been verified by broker or MLS GRID. Supplied Open House Information is subject to change without notice. All information should be independently reviewed and verified for accuracy. Properties may or may not be listed by the office/agent presenting the information. Some IDX listings have been excluded from this website.
Listings courtesy of Midwest Real Estate Data (MRED) as distributed by MLS GRID.
Based on information submitted to the MLS GRID
Ask me questions while you tour the home.