NOT LISTED FOR SALE

Estimated Value: $864,000 - $1,223,000

4 Beds
3 Baths
2,356 Sq Ft
$436/Sq Ft Est. Value

Sale Details

Date Sold: April 30, 2021

Last sale price $830,000 $352 Per Sq Ft

Est. 24% increase in value since last sale

Current estimated payment $6,655 / mo

70 Days on Market

Highlights

  • Parking available for a boat
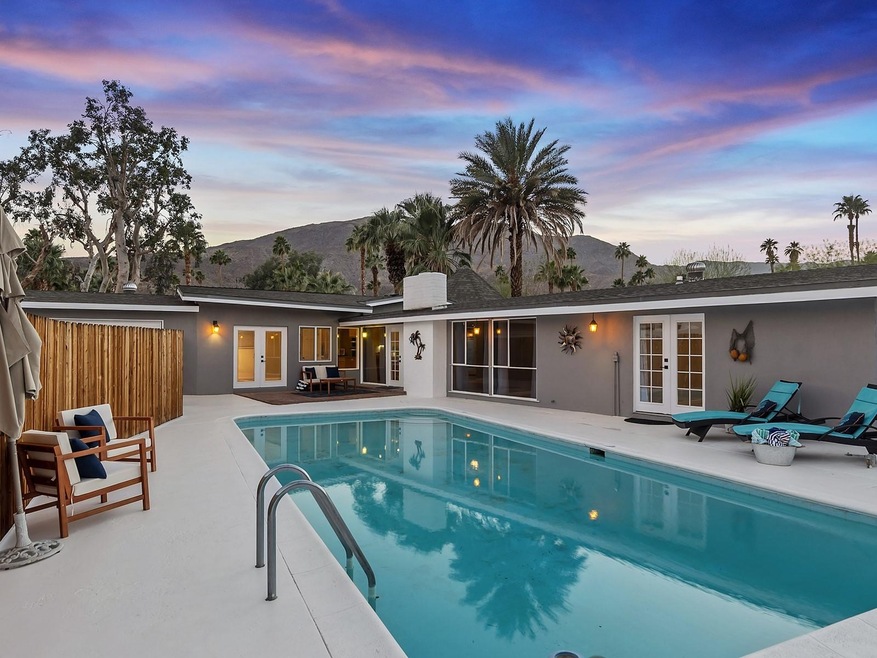
  • In Ground Pool
  • Updated Kitchen
  • Wine Cellar
  • Panoramic View
  • Open Floorplan

About This Home

As of April 2021

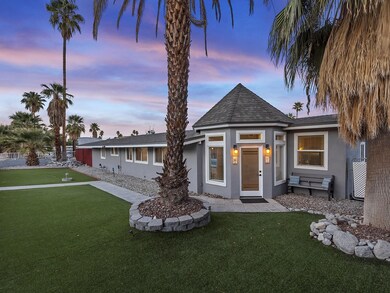
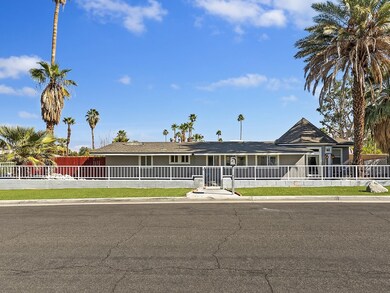
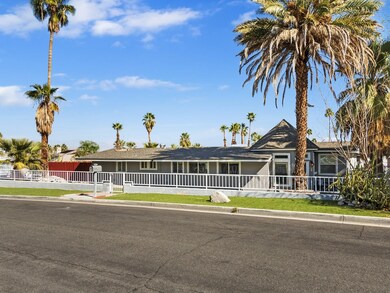
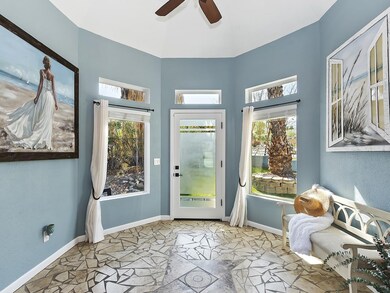
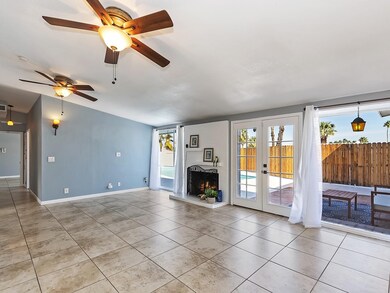
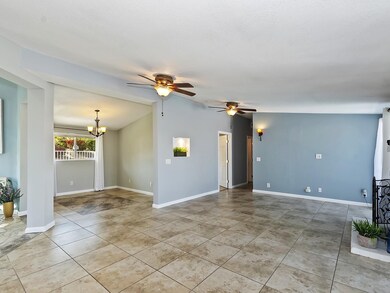
MIDCENTURY totally redone right down to the studs. Split plan with ensuite guest bedroom at one end. Spacious mastersuite with spa-style bathroom. Gorgeous tile work throughout. Formal dining with wine cellar, fabulous open gourmet kitchen with center island. Oozing with charm this home is done,done, done! Copper plumbing, dual ultra efficient AC system, super insulated, tankless water heaters.Maintenance free artificial turf landscape. Large pool. Oversized 2 car attached garage and huge parking area large enough for an RV garage.

Last Agent to Sell the Property

Team Michael Hilgenberg w/ Keller Will

Keller Williams Realty License #00938044 Listed on: 02/09/2021

Keller Williams Realty

Last Buyer's Agent

Daniel Stuart

Coldwell Banker Residential Brokerage License #02043742

Coldwell Banker Residential Brokerage

Range of Values:

--
Value Increase
--
Percent Increase
--
Adjusted for Inflation
Collateral Analytics

Collateral Analytics Collateral Analytics AVMs (Automated Valuation Model) employ a number of statistical approaches combined with neighborhood-specific comparable selection guarantees the most up-to-date and precise valuations.

Not Available

Collateral Analytics does not have data for the current month. Please view the chart for historical values.

ICE

ICE Mortgage Technology ICE Mortgage Technology’s AVM (Automated Valuation Model) is a state-of-the-art online residential property valuation tool that provides a quick and accurate estimate of the value of almost any home in the U.S.

Not Available

ICE Mortgage Technology does not have data for the current month. Please view the chart for historical values.

First American

First American First American Data & Analytics’ next-generation AVM combines unrivaled data assets with a blended ensemble of valuation models to produce highly accurate, reliable valuations you can trust.

Not Available

First American does not have data for the current month. Please view the chart for historical values.

Quantarium

Quantarium Quantarium’s valuation service, repeatedly proven the industry’s most accurate and comprehensive, is supercharged with a self-learning and auto-tuning AI engine that continually becomes smarter and more accurate as it processes daily inputs from the industry’s leading RE data lake.

Not Available

Quantarium does not have data for the current month. Please view the chart for historical values.

Average Value
Not Available
List Price
Sold Price
Create a Home Valuation Report for This Property
The Home Valuation Report is an in-depth analysis detailing your home's value as well as a comparison with similar homes in the area

Home Details

Home Type

  • Single Family

Year Built

  • Built in 1955

Lot Details

  • 16,350 Sq Ft Lot
  • South Facing Home
  • Wrought Iron Fence
  • Wood Fence
  • Block Wall Fence
  • Landscaped
  • Corner Lot
  • Rectangular Lot
  • Paved or Partially Paved Lot
  • Level Lot

Property Views

  • Panoramic
  • Mountain

Home Design

  • Midcentury Modern Architecture
  • Entry on the 1st floor
  • Composition Shingle Roof
  • Stucco Exterior

Interior Spaces

  • 2,356 Sq Ft Home
  • 1-Story Property
  • Open Floorplan
  • Wired For Data
  • Cathedral Ceiling
  • Recessed Lighting
  • Brick Fireplace
  • Formal Entry
  • Wine Cellar
  • Living Room with Fireplace
  • Formal Dining Room
  • Security System Leased

Kitchen

  • Updated Kitchen
  • Walk-In Pantry
  • Gas Cooktop
  • Microwave
  • Dishwasher
  • Kitchen Island
  • Granite Countertops
  • Trash Compactor

Flooring

  • Stone
  • Ceramic Tile

Bedrooms and Bathrooms

  • 4 Bedrooms
  • Walk-In Closet
  • 3 Full Bathrooms
  • Hydromassage or Jetted Bathtub
  • Secondary bathroom tub or shower combo

Laundry

  • Laundry in Garage
  • Gas Dryer Hookup

Parking

  • 2 Car Direct Access Garage
  • 8 Carport Spaces
  • Oversized Parking
  • Garage Door Opener
  • Driveway
  • On-Street Parking
  • Parking available for a boat

Pool

  • In Ground Pool
  • Gunite Pool

Utilities

  • Central Heating and Cooling System
  • Heating System Uses Natural Gas
  • Property is located within a water district
  • Tankless Water Heater

Additional Features

  • Energy-Efficient Construction
  • Concrete Porch or Patio

Community Details

  • Magnesia Falls Cove Subdivision

Listing and Financial Details

  • Assessor Parcel Number 684344002

Home Details

Home Type

Single Family

Year Built

Built in 1955

Lot Details

0.38 Acres

Listing Details

  • Property Type: Residential
  • Property Sub Type: Single Family Residence
  • Property Attached/Detached: No
  • Property Orientation Faces: Front Door Faces South
  • Levels: One
  • Building Number Of Stories: 1
  • Building Style: Mid Century
  • Entry Floor: 1
  • Entry Location: Foyer
  • Included In Sale: refrigerator, microwave, cooktop, trash compactor, oven, dishwasher
  • List Price per Sq Ft: 356.49
  • Lp Sp Ratio: 0.9900
  • View Type: Mountain(s), Pool, Panoramic
  • Water District Name: CVWD
  • Year Built: 1955
  • Listing I D: 219057078
  • Listing Member Address: 70005 Mirage Cove Dr, Rancho Mirage, CA 92270
  • Listing Office Address: 70005 Mirage Cove Dr, Rancho Mirage, CA 92270
  • Listing Office Fax: (760) 770-9510
  • Selling Office Address: 201 N Palm Canyon Drive, Suite 120, Palm Springs, CA 92262
  • Selling Office Fax: (760) 327-3991
  • Land Type: Fee
  • Subdivision: Magnesia Falls Cove
  • Special Features: None

Interior Features

  • Appliances: Dishwasher, Gas Cooktop, Microwave Oven, Trash Compactor, Refrigerator, Gas Dryer Hookup
  • Fireplace: Yes
  • Fireplace Location: Living Room
  • Interior Amenities: Cathedral Ceiling(s), Recessed Lighting, Open Floorplan, Hi-Speed Data Wiring, High Ceilings (9 Ft+)
  • Fireplace Features: Brick
  • Flooring: Ceramic Tile, Stone Tile
  • Bedroom Features: Main Floor Bedroom, Walk In Closet
  • Total Bedrooms: 4
  • Bathroom Features: Shower & Tub, Tub With Jets
  • Total Bathrooms: 3.00
  • Full Bathrooms: 3
  • Eating Areas: Formal Dining Room, Kitchen Island
  • Kitchen Features: Island, Granite Tile Counters, Remodeled, Pantry
  • Laundry: In Garage
  • Estimated Sq Ft: 2356.00

Exterior Features

  • Construction: Stucco
  • Other Features: Energy Efficient
  • Roofing: Composition Shingle
  • Fencing: Block, Wrought Iron, Wood
  • Patio: Concrete Slab
  • Pool: Yes
  • Pool Construction: In Ground
  • Pool Description: Gunite, Private, In Ground
  • Pool Location: Private
  • Planned Unit Development: No
  • View: Yes

Garage/Parking

  • Garage: Yes
  • Garage Description: Attached
  • Parking: Boat, Driveway, Garage Door Opener, Direct Entrance, Oversized, On Street
  • Total Carport Spaces: 8.00
  • Total Garage Spaces: 2.00
  • Total Parking Spaces: 10.00

Utilities

  • Cooling Type: Air Conditioning, Central Air
  • Heating: Central
  • Heating Fuel: Natural Gas
  • Security: Security System Leased
  • Sewer: In, Connected and Paid
  • Water: Water District
  • Water Heater Feature: Tankless

Lot Info

  • Assessor Parcel Number: 684344002
  • Lot Acres: 0.3800
  • Lot Description: Fenced, Street Paved, Rectangular Lot, Level, Landscaped
  • Lot Dimensions: buyer to verify
  • Lot Location: Corner Lot
  • Lot Size: 16350.00

Rental Info

  • Furnished: Unfurnished
  • Land Lease Type: Fee Simple

Multi Family

  • Total Fireplaces: 1

Home Values in the Area

Source: Public Records

Average Home Value in this Area


Source: Public Records

Agents Specializing in Rancho Mirage, CA

See All Agents

Property History

We collect this data history from publicly available records. To have your information removed, we recommend requesting removal directly through your county’s website.

Date Event Price List to Sale Price per Sq Ft
04/30/2021 04/30/21 Sold $830,000 -1.2% $352 / Sq Ft
04/20/2021 04/20/21 Pending -- -- --
02/27/2021 02/27/21 Price Changed $839,900 +5.0% $356 / Sq Ft
02/09/2021 02/09/21 For Sale $799,900 -- $340 / Sq Ft
Source: California Desert Association of REALTORS®

Agents Affiliated with this Home

  • Section Image
See All Agents

Map

Source: California Desert Association of REALTORS®

MLS Number: 219057078

California Desert Association of REALTORS®

APN: 684-344-002

Your Personal Tour Guide

Ask me questions while you tour the home.