
Eric Forney
Keller Williams Indy Metro Partners
(463) 215-6116
1,013 Total Sales
25 in Brownsburg
$160K - $600K Price Range



Estimated Value: $425,000 - $434,635
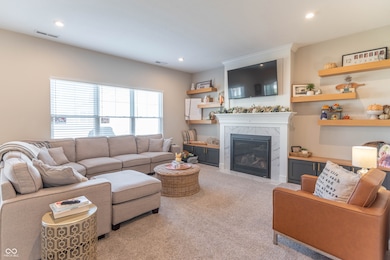
Welcome to 7166 Rhapsody Way - a beautiful, move-in ready home located in the highly desirable Brownsburg school district! This like-new 4-bedroom, 2.5-bath home has everything, an open-concept floor plan, modern kitchen, spacious bedrooms, and covered back patio - all without the wait of new construction. New AC installed in 2024! All kitchen appliances, washer, and dryer included-just unpack and make yourself at home. Step inside to find bright, welcoming spaces filled with natural light. The family room offers built-in shelving and a cozy fireplace, the perfect spot to gather or unwind. The kitchen is designed for both function and style, featuring stainless steel appliances, a large pantry, and a built-in wine bar that's perfect for entertaining. The main level also boasts a dedicated office space and multiple closets for storage! Upstairs, you'll love the loft with stunning sunrise views-ideal for a playroom or additional living area. The bedrooms are spacious and the primary suite feels like your own retreat, complete with a private bath and generous walk-in closet. Enjoy quiet mornings or relaxing evenings on the covered back patio, surrounded by peaceful views. The neighborhood connects to local bike and walking paths and offers quick access to Ronald Reagan Parkway, downtown Indianapolis, the airport, and the northside for an easy commute. 7166 Rhapsody Way is more than a house-it's the home and lifestyle you've been searching for!
Last Agent to Sell the Property
The Stewart Home Group Brokerage Email: ericad@thestewarthomegroup.com License #RB22000875 Listed on: 09/07/2025
We collect this data history from publicly available records. To have your information removed, we recommend requesting removal directly through your county’s website.
Eric Forney
Keller Williams Indy Metro Partners
(463) 215-6116
1,013 Total Sales
25 in Brownsburg
$160K - $600K Price Range
Amy Allen
Greene Realty, LLC
(765) 234-8249
102 Total Sales
7 in Brownsburg
$195K - $430K Price Range
Kerri Patrick
Making Moves Real Estate LLC
(574) 475-3332
72 Total Sales
1 in Brownsburg
$261,000 Price
Lauren Goodman
CENTURY 21 Scheetz
(765) 791-1742
38 Total Sales
3 in Brownsburg
$210K - $372K Price Range
Elisabeth Lugar
CENTURY 21 Scheetz
(317) 836-2811
153 Total Sales
2 in Brownsburg
$280K - $290K Price Range
Jeanette Hammel
Carpenter, REALTORS®
(855) 702-0671
79 Total Sales
21 in Brownsburg
$180K - $530K Price Range
We collect this data history from publicly available records. To have your information removed, we recommend requesting removal directly through your county’s website.
| Date | Buyer | Sale Price | Title Company |
|---|---|---|---|
| -- | Meridian Title | ||
| -- | None Listed On Document |
We collect this data history from publicly available records. To have your information removed, we recommend requesting removal directly through your county’s website.
| Date | Status | Borrower | Loan Amount |
|---|---|---|---|
| Open | $420,000 | ||
| Previous Owner | $284,564 |
We collect this data history from publicly available records. To have your information removed, we recommend requesting removal directly through your county’s website.
| Date | Event | Price | List to Sale | Price per Sq Ft |
|---|---|---|---|---|
| 01/30/2026 01/30/26 | Sold | $420,000 | +1.0% | $175 / Sq Ft |
| 01/13/2026 01/13/26 | Pending | -- | -- | -- |
| 11/26/2025 11/26/25 | Price Changed | $416,000 | -2.1% | $173 / Sq Ft |
| 11/05/2025 11/05/25 | Price Changed | $424,900 | -1.2% | $177 / Sq Ft |
| 10/17/2025 10/17/25 | Price Changed | $429,900 | -0.9% | $179 / Sq Ft |
| 09/25/2025 09/25/25 | Price Changed | $434,000 | -1.3% | $181 / Sq Ft |
| 09/07/2025 09/07/25 | For Sale | $439,900 | -- | $183 / Sq Ft |
We collect this data history from publicly available records. To have your information removed, we recommend requesting removal directly through your county’s website.
| Year | Tax Paid | Tax Assessment Tax Assessment Total Assessment is a certain percentage of the fair market value that is determined by local assessors to be the total taxable value of land and additions on the property. | Land | Improvement |
|---|---|---|---|---|
| 2025 | $3,836 | $413,600 | $66,600 | $347,000 |
| 2024 | $4,007 | $400,700 | $66,600 | $334,100 |
| 2023 | $3,673 | $367,300 | $60,500 | $306,800 |
| 2022 | $0 | $500 | $500 | $0 |
| 2021 | $14 | $500 | $500 | $0 |
E
Seller's Agent in 2026
Erica Delk
The Stewart Home Group
(317) 797-2473
53 Total Sales
Buyer's Agent in 2026
Jennifer Rumbaoa
Circle Real Estate
(317) 607-8192
16 Total Sales
Source: MIBOR Broker Listing Cooperative®
MLS Number: 22061347
APN: 32-02-35-485-043.000-026
Disclaimer: Certain information contained herein is derived from information provided by parties other than Homes.com. All information provided is deemed reliable, but is not guaranteed to be accurate and should be independently verified.
All data is obtained from various sources and may not have been verified by broker or MLS GRID. Supplied Open House Information is subject to change without notice. All information should be independently reviewed and verified for accuracy. Properties may or may not be listed by the office/agent presenting the information. Some IDX listings have been excluded from this website.
Listings courtesy of MIBOR Broker Listing Cooperative® as distributed by MLS GRID.
Based on information submitted to the MLS GRID
Ask me questions while you tour the home.