NOT LISTED FOR SALE

Estimated Value: $1,024,000 - $1,211,404

3 Beds
2 Baths
1,754 Sq Ft
$634/Sq Ft Est. Value

Sale Details

Date Sold: November 14, 2024

Last sale price $1,050,000 $599 Per Sq Ft

Est. 6% increase in value since last sale

Current estimated payment $7,146 / mo

5 Days on Market

Highlights

  • Golf Course Community
  • In Ground Pool
  • Mountain View
  • La Fetra Elementary School Rated A
  • Primary Bedroom Suite
  • Near a National Forest

About This Home

As of November 2024

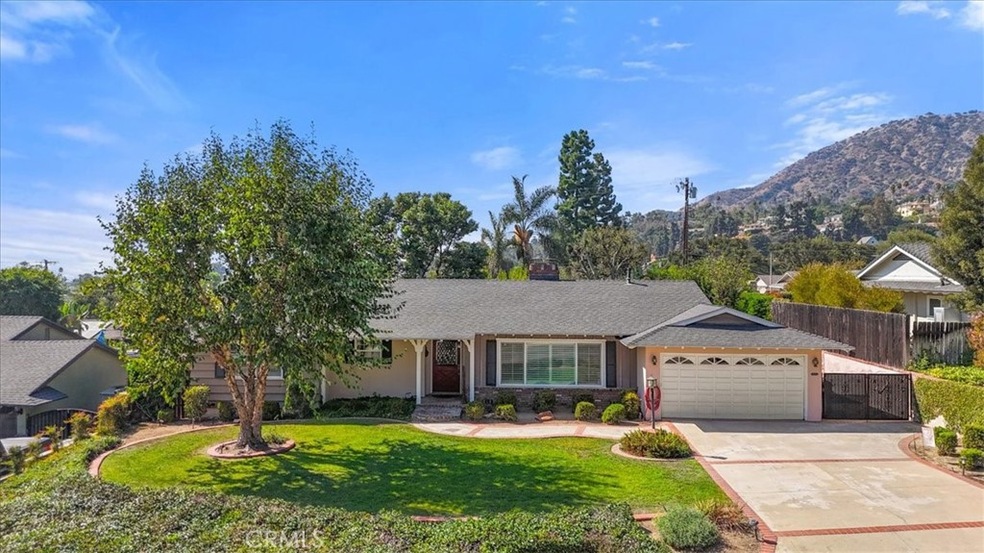
An absolutely charming northern Glendora home! Most every room has a unique wood finish from crown molding to wood slatted walls to beamed ceilings. Upon entry you will immediately see the appeal of these special features as the spacious living room greets you with the fireplace surrounded by a large mantel, built in book shelves and picture window. The kitchen has ample counter space, a great deal of storage, 5 burner cooktop, double oven and a window that looks over the beautiful backyard and pool which gives lovely natural light. The kitchen is open to a dining area and family room complete with a second cozy fireplace and French Doors which lead out to the back covered patio and pool and it's private and large backyard full of shade and fruit trees and is the perfect place to enjoy our sunny SoCal days and/or cool evenings. The primary bedroom has an en-suite bathroom with jet bath and shower. The laundry room is conveniently located off of the kitchen with access to both the backyard and attached two car garage. Newer plumbing, pool filter & pump plus HVAC system. With beautiful views of the mountains, this home is located just blocks away from The Village of Glendora with all of its charm and community events plus it is near parks, entertainment, APU, Citrus College, train station, restaurants and has easy freeway access nearby.

Last Agent to Sell the Property

PHYLLIS FRITZ

HILL TOP REAL ESTATE Brokerage Phone: 626-429-5536 License #00837019 Listed on: 10/10/2024

Co-Listed By

TANYA SIMS

HILL TOP REAL ESTATE Brokerage Phone: 626-429-5536 License #01949904

Last Buyer's Agent

Brenda Hennessy

Seven Gables Real Estate License #01965101

Seven Gables Real Estate

Range of Values:

--
Value Increase
--
Percent Increase
--
Adjusted for Inflation
Collateral Analytics

Collateral Analytics Collateral Analytics AVMs (Automated Valuation Model) employ a number of statistical approaches combined with neighborhood-specific comparable selection guarantees the most up-to-date and precise valuations.

Not Available

Collateral Analytics does not have data for the current month. Please view the chart for historical values.

ICE

ICE Mortgage Technology ICE Mortgage Technology’s AVM (Automated Valuation Model) is a state-of-the-art online residential property valuation tool that provides a quick and accurate estimate of the value of almost any home in the U.S.

Not Available

ICE Mortgage Technology does not have data for the current month. Please view the chart for historical values.

First American

First American First American Data & Analytics’ next-generation AVM combines unrivaled data assets with a blended ensemble of valuation models to produce highly accurate, reliable valuations you can trust.

Not Available

First American does not have data for the current month. Please view the chart for historical values.

Quantarium

Quantarium Quantarium’s valuation service, repeatedly proven the industry’s most accurate and comprehensive, is supercharged with a self-learning and auto-tuning AI engine that continually becomes smarter and more accurate as it processes daily inputs from the industry’s leading RE data lake.

Not Available

Quantarium does not have data for the current month. Please view the chart for historical values.

Average Value
Not Available
List Price
Sold Price
Create a Home Valuation Report for This Property
The Home Valuation Report is an in-depth analysis detailing your home's value as well as a comparison with similar homes in the area

Home Details

Home Type

  • Single Family

Year Built

  • Built in 1956

Lot Details

  • 10,639 Sq Ft Lot
  • East Facing Home
  • Wrought Iron Fence
  • Wood Fence
  • Block Wall Fence
  • Landscaped
  • Front and Back Yard Sprinklers
  • Private Yard
  • Lawn
  • Back and Front Yard
  • Density is up to 1 Unit/Acre
  • Property is zoned GDE5

Parking

  • 2 Car Attached Garage
  • 2 Open Parking Spaces
  • Parking Available
  • Front Facing Garage
  • Two Garage Doors
  • Garage Door Opener
  • Driveway

Property Views

  • Mountain
  • Hills
  • Neighborhood

Home Design

  • Entry on the 1st floor
  • Raised Foundation
  • Shingle Roof
  • Asphalt Roof
  • Partial Copper Plumbing
  • Stucco

Interior Spaces

  • 1,754 Sq Ft Home
  • 1-Story Property
  • Crown Molding
  • Wainscoting
  • Ceiling Fan
  • Recessed Lighting
  • Gas Fireplace
  • French Doors
  • Entryway
  • Family Room with Fireplace
  • Family Room Off Kitchen
  • Living Room with Fireplace
  • Formal Dining Room
  • Wood Flooring
  • Attic

Kitchen

  • Open to Family Room
  • Eat-In Kitchen
  • Double Oven
  • Gas Cooktop
  • Range Hood
  • Dishwasher
  • Tile Countertops

Bedrooms and Bathrooms

  • 3 Main Level Bedrooms
  • Primary Bedroom Suite
  • Bathroom on Main Level
  • 2 Full Bathrooms
  • Tile Bathroom Countertop
  • Hydromassage or Jetted Bathtub
  • Bathtub with Shower
  • Walk-in Shower
  • Linen Closet In Bathroom

Laundry

  • Laundry Room
  • Washer and Gas Dryer Hookup

Accessible Home Design

  • No Interior Steps
  • More Than Two Accessible Exits

Pool

  • In Ground Pool
  • In Ground Spa

Outdoor Features

  • Open Patio
  • Exterior Lighting
  • Rain Gutters
  • Front Porch

Location

  • Suburban Location

Schools

  • Glendora High School

Utilities

  • Evaporated cooling system
  • Central Heating and Cooling System
  • Natural Gas Connected

Listing and Financial Details

  • Tax Lot 27
  • Tax Tract Number 20800
  • Assessor Parcel Number 8636033017
  • $626 per year additional tax assessments

Community Details

Overview

  • No Home Owners Association
  • Near a National Forest
  • Foothills
  • Mountainous Community
  • Valley

Amenities

  • Laundry Facilities

Recreation

  • Golf Course Community
  • Park
  • Dog Park
  • Hiking Trails
  • Bike Trail

Home Details

Home Type

Single Family

Year Built

Built in 1956

Lot Details

10,639 Sq Ft Lot

Parking

2

Listing Details

  • Structure Type: House
  • Assessments: Yes
  • Inclusions: Kitchen Refrigerator is included.
  • Property Attached: No
  • Road Frontage Type: City Street
  • Road Surface Type: Paved
  • View: Yes
  • Zoning: GDE5
  • Architectural Style: Ranch
  • Property Sub Type: Single Family Residence
  • Property Type: Residential
  • Parcel Number: 8636033017
  • Year Built: 1956
  • Special Features: None

Interior Features

  • Fireplace: Yes
  • Living Area: 1754.00 Square Feet
  • Interior Amenities: Ceiling Fan(s), Copper Plumbing Partial, Crown Molding, Recessed Lighting, Tile Counters, Wainscoting
  • Stories: 1
  • Common Walls: No Common Walls
  • Flooring: Wood
  • Accessibility Features: 2+ Access Exits, No Interior Steps
  • Appliances: Yes
  • Full Bathrooms: 2
  • Total Bedrooms: 3
  • Door Features: French Doors
  • Eating Area: Area, Separated
  • Entry Level: 1
  • Fireplace Features: Family Room, Living Room, Gas
  • Levels: One
  • Main Level Bathrooms: 2
  • Main Level Bedrooms: 3
  • Price Per Square Foot: 598.63
  • Room Type: All Bedrooms Down, Attic, Entry, Family Room, Kitchen, Laundry, Living Room, Main Floor Bedroom, Main Floor Primary Bedroom, Primary Bathroom, Primary Bedroom, Primary Suite
  • Spa Features: Private, In Ground
  • Bathroom Features: Bathtub, Shower, Shower In Tub, Jetted Tub, Linen Closet/Storage, Main Floor Full Bath, Soaking Tub, Tile Counters, Walk-In Shower
  • Room Kitchen Features: Kitchen Open To Family Room, Tile Counters

Exterior Features

  • Patio: Yes
  • Direction Faces: East
  • Foundation: Raised
  • View: Hills, Mountain(s), Neighborhood
  • Fence: Yes
  • Fencing: Block, Wood, Wrought Iron
  • Patio And Porch Features: Concrete, Patio, Patio Open, Porch, Front Porch
  • Pool Features: Private, In Ground
  • Pool Private: Yes
  • Roof: Asphalt, Shingle
  • Spa: Yes
  • Construction Materials: Stucco

Garage/Parking

  • Attached Garage: Yes
  • Garage Spaces: 2.00
  • Parking: Yes
  • Parking Features: Driveway, Concrete, Garage, Garage Faces Front, Garage - Two Door, Garage Door Opener, Private
  • Total Parking Spaces: 4.00
  • Uncovered Spaces: 2.00

Utilities

  • Utilities: Electricity Connected, Natural Gas Connected, Sewer Connected, Water Connected
  • Sprinklers: Yes
  • Heating: Yes
  • Laundry: Yes
  • Appliances: Dishwasher, Double Oven, Gas Cooktop, Range Hood, Refrigerator
  • Heating Type: Central
  • Laundry Features: Gas & Electric Dryer Hookup, Individual Room, Inside, Washer Hookup
  • Sewer: Public Sewer
  • Water Source: Public
  • Cooling: Central Air, Evaporative Cooling
  • Cooling: Yes

Condo/Co-op/Association

  • Association: No
  • Senior Community: No
  • Community Features: Biking, Blm/National Forest, Curbs, Dog Park, Foothills, Golf, Hiking, Gutters, Park, Mountainous, Sidewalks, Street Lights, Suburban, Valley

Schools

  • High School: Glendora
  • High School2: GLENDO

Lot Info

  • Additional Parcels: No
  • Land Lease: No
  • Lot Features: 0-1 Unit/Acre, Back Yard, Front Yard, Landscaped, Lawn, Sprinkler System, Sprinklers In Front, Sprinklers In Rear, Yard
  • Lot Size Sq Ft: 10639.00
  • Lot Size Acres: 0.2442

Multi Family

  • Lease Considered: No
  • Lot Size Area: 10639.0000 Square Feet
  • Number Of Units Total: 1

Tax Info

  • Tax Census Tract: 4005.01
  • Tax Lot: 27
  • Tax Tract Number: 20800
  • TaxOtherAnnualAssessmentAmount: 626.00

Ownership History

We collect this data history from publicly available records. To have your information removed, we recommend requesting removal directly through your county’s website.

Date Name Owned For Owner Type

Purchase Details

Listed on
Oct 10, 2024
Closed on
Nov 8, 2024
Sold by
Bought by
Seller's Agent
PHYLLIS FRITZ
HILL TOP REAL ESTATE
Buyer's Agent
Brenda Hennessy
Seven Gables Real Estate
List Price
$1,050,000
Sold Price
$1,050,000
Views
114
Current Estimated Value
$1,111,351

Home Financials for this Owner

Home Financials are based on the most recent Mortgage that was taken out on this home.
Estimated Appreciation
$61,351
Avg. Annual Appreciation
3.26%
Original Mortgage
$795,000
Outstanding Balance
$779,610
Interest Rate
6.12%
Mortgage Type
New Conventional
Estimated Equity
$331,741

Purchase Details

Listed on
Sep 21, 2019
Closed on
Oct 18, 2019
Sold by
Bought by
Seller's Agent
Tim Cragoe
Coldwell Banker Realty
Buyer's Agent
PHYLLIS FRITZ
HILL TOP REAL ESTATE
List Price
$819,000
Sold Price
$805,000
Premium/Discount to List
-$14,000
-1.71%

Home Financials for this Owner

Home Financials are based on the most recent Mortgage that was taken out on this home.
Avg. Annual Appreciation
5.46%

Purchase Details

Listed on
Jun 13, 2013
Closed on
Jul 26, 2013
Sold by
Bought by
Seller's Agent
Rosanne Maniscalchi
COMPASS
Buyer's Agent
Tim Cragoe
Coldwell Banker Realty
List Price
$575,000
Sold Price
$575,000

Home Financials for this Owner

Home Financials are based on the most recent Mortgage that was taken out on this home.
Avg. Annual Appreciation
5.41%

Purchase Details

Listed on
Jun 13, 2013
Closed on
May 1, 2013
Sold by
Bought by
Seller's Agent
Rosanne Maniscalchi
COMPASS
Buyer's Agent
Tim Cragoe
Coldwell Banker Realty
List Price
$575,000
Sold Price
$575,000

Home Financials for this Owner

Home Financials are based on the most recent Mortgage that was taken out on this home.
Original Mortgage
$70,000
Interest Rate
3.57%
Mortgage Type
Purchase Money Mortgage

Purchase Details

Closed on
Jan 18, 2013
Sold by
Bought by

Home Financials for this Owner

Home Financials are based on the most recent Mortgage that was taken out on this home.
Original Mortgage
$447,500
Interest Rate
3.38%
Mortgage Type
New Conventional

Purchase Details

Closed on
Jul 1, 2003
Sold by
Bought by

Home Financials for this Owner

Home Financials are based on the most recent Mortgage that was taken out on this home.
Original Mortgage
$322,700
Interest Rate
4%
Mortgage Type
Purchase Money Mortgage

Purchase Details

Closed on
Dec 22, 2000
Sold by
Bought by

Home Financials for this Owner

Home Financials are based on the most recent Mortgage that was taken out on this home.
Original Mortgage
$290,000
Interest Rate
7.08%

Purchase Details

Closed on
Dec 15, 1997
Sold by
Bought by

Purchase Details

Closed on
Dec 2, 1997
Sold by
Bought by

Purchase Details

Closed on
Oct 2, 1997
Sold by
Bought by

Purchase Details

Closed on
Feb 28, 1997
Sold by
Bought by
Source: Public Records

Home Values in the Area

Source: Public Records

Average Home Value in this Area


Source: Public Records

Agents Specializing in North Glendora, CA

See All Agents

Purchase History

We collect this data history from publicly available records. To have your information removed, we recommend requesting removal directly through your county’s website.

Date Buyer Sale Price Title Company
$1,050,000 Lawyers Title Company
$805,000 Lawyers Title
-- None Available
-- None Available
$575,000 None Available
$480,000 First American Title Co
$364,000 United Title
-- --
$234,000 United Title Company
$233,787 Chicago Title Co
-- --
Source: Public Records

Mortgage History

We collect this data history from publicly available records. To have your information removed, we recommend requesting removal directly through your county’s website.

Date Status Borrower Loan Amount
Open $795,000
Previous Owner $50,000
Previous Owner $529,000
Previous Owner $70,000
Previous Owner $447,500
Previous Owner $100,000
Previous Owner $322,700
Previous Owner $304,500
Previous Owner $85,000
Previous Owner $290,000
Previous Owner $75,000
Previous Owner $289,300
Previous Owner $290,000
Previous Owner $196,000
Source: Public Records

Property History

We collect this data history from publicly available records. To have your information removed, we recommend requesting removal directly through your county’s website.

Date Event Price List to Sale Price per Sq Ft Prior Sale
11/14/2024 11/14/24 Sold $1,050,000 0.0% $599 / Sq Ft
10/27/2024 10/27/24 For Sale $1,050,000 0.0% $599 / Sq Ft
10/15/2024 10/15/24 Pending -- -- --
10/10/2024 10/10/24 For Sale $1,050,000 +30.4% $599 / Sq Ft
11/15/2019 11/15/19 Sold $805,000 -1.7% $459 / Sq Ft View Prior Sale
10/24/2019 10/24/19 For Sale $819,000 0.0% $467 / Sq Ft
10/19/2019 10/19/19 Pending -- -- --
10/18/2019 10/18/19 Pending -- -- --
10/07/2019 10/07/19 Price Changed $819,000 -1.2% $467 / Sq Ft
09/21/2019 09/21/19 For Sale $829,000 +44.2% $473 / Sq Ft
06/25/2013 06/25/13 Sold $575,000 0.0% $328 / Sq Ft View Prior Sale
06/13/2013 06/13/13 For Sale $575,000 0.0% $328 / Sq Ft
01/17/2013 01/17/13 Pending -- -- --
12/21/2012 12/21/12 For Sale $575,000 -- $328 / Sq Ft
Source: California Regional Multiple Listing Service (CRMLS)

Tax History

We collect this data history from publicly available records. To have your information removed, we recommend requesting removal directly through your county’s website.

Year Tax Paid Tax Assessment Tax Assessment Total Assessment is a certain percentage of the fair market value that is determined by local assessors to be the total taxable value of land and additions on the property. Land Improvement
2025 $12,591 $1,050,000 $819,600 $230,400
2024 $10,224 $863,119 $607,616 $255,503
2023 $9,990 $846,196 $595,702 $250,494
2022 $9,800 $829,605 $584,022 $245,583
2021 $9,635 $813,339 $572,571 $240,768
2019 $7,408 $634,742 $470,814 $163,928
2018 $7,218 $622,297 $461,583 $160,714
2016 $6,924 $598,134 $443,660 $154,474
2015 $6,766 $589,150 $436,996 $152,154
2014 $6,744 $577,610 $428,436 $149,174
Source: Public Records

Agents Affiliated with this Home

  • Section Image
  • Section Image
  • Section Image
  • Section Image
  • Section Image
See All Agents

Map

Source: California Regional Multiple Listing Service (CRMLS)

MLS Number: CV24209934

California Regional Multiple Listing Service (CRMLS)

APN: 8636-033-017

Your Personal Tour Guide

Ask me questions while you tour the home.