




717 Royce Ave Kalamazoo, MI 49001
Milwood NeighborhoodEstimated payment $1,170/month
Total Views
29,014
2
Beds
1
Bath
844
Sq Ft
$201
Price per Sq Ft
Highlights
- Very Popular Property
- Home fronts a pond
- 1.5 Car Detached Garage
- Water Views
- No HOA
- Eat-In Kitchen
About This Home
Art Deco Vibes hint at the style found in this charming Milwood home, with its unique nooks and period accents including coved ceilings, corner windows, and curved ceiling element in kitchen. Cozied away in a quiet, single-entrance street just yards from Monarch Mill Pond, this 2 BR, 1 Bth charmer includes fresh paint, updated appliances, newer HVAC, much updated flooring, 1.5 car garage and a fenced yard. Primary BR includes two closets. Bath has been nicely updated with freshly glazed tub, new vanity, new sink, and new tile. Enjoy the convenience of Milwood life with restaurants, shopping, and parks within a few blocks, all at an affordable cost. Seller will provide up to 3% concession for closing costs!
Home Details
Home Type
- Single Family
Est. Annual Taxes
- $2,918
Year Built
- Built in 1941
Lot Details
- 7,841 Sq Ft Lot
- Lot Dimensions are 60 x 132
- Home fronts a pond
- Chain Link Fence
- Level Lot
- Zoning described as 401
Parking
- 1.5 Car Detached Garage
- Front Facing Garage
- Gravel Driveway
Home Design
- Brick Exterior Construction
- Slab Foundation
- Composition Roof
- Wood Siding
Interior Spaces
- 844 Sq Ft Home
- 1-Story Property
- Living Room
- Dining Area
- Water Views
Kitchen
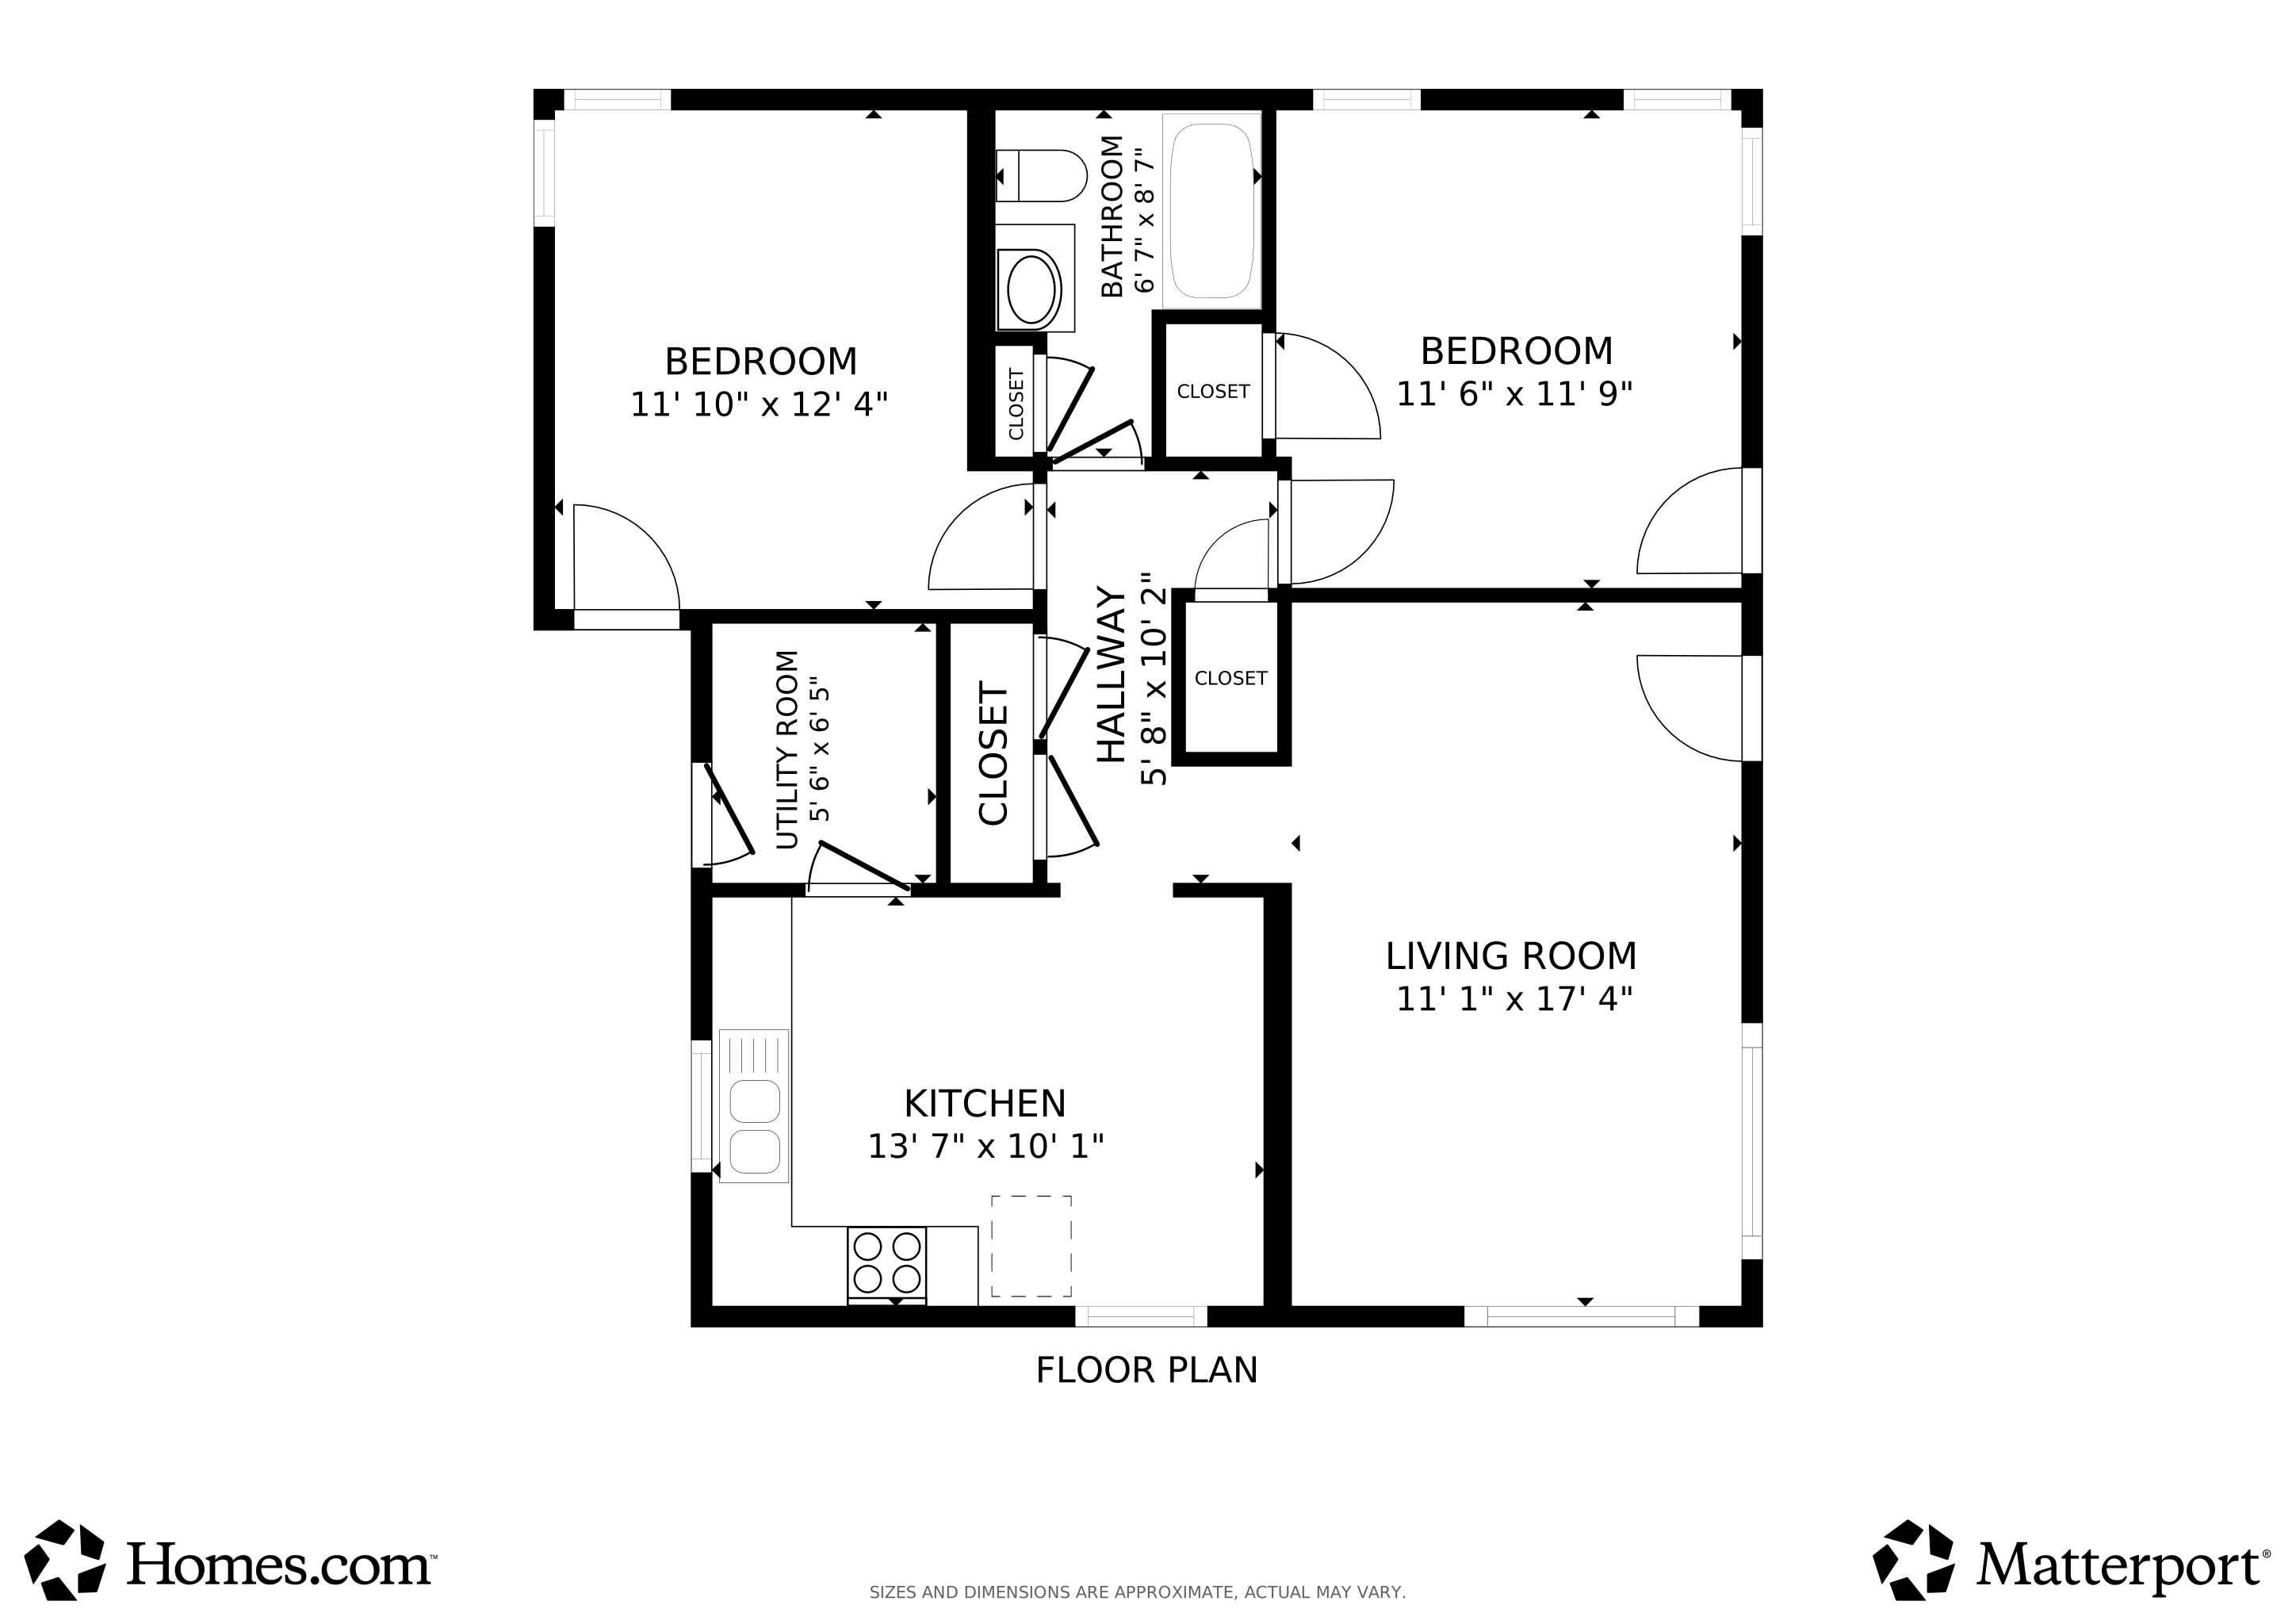
- Eat-In Kitchen
- Range
Bedrooms and Bathrooms
- 2 Main Level Bedrooms
- 1 Full Bathroom
Laundry
- Laundry Room
- Laundry on main level
- Dryer
- Washer
Outdoor Features
- Patio
Utilities
- Forced Air Heating System
- Heating System Uses Natural Gas
- Natural Gas Connected
- Natural Gas Water Heater
- High Speed Internet
Community Details
- No Home Owners Association
- Westnedge Manor Subdivision
Matterport 3D Tour
Floorplan
Map
Create a Home Valuation Report for This Property
The Home Valuation Report is an in-depth analysis detailing your home's value as well as a comparison with similar homes in the area
Home Values in the Area
Average Home Value in this Area
Tax History
We collect this data history from publicly available records. To have your information removed, we recommend requesting removal directly through your county’s website.
| Year | Tax Paid | Tax Assessment Tax Assessment Total Assessment is a certain percentage of the fair market value that is determined by local assessors to be the total taxable value of land and additions on the property. | Land | Improvement |
|---|---|---|---|---|
| 2026 | $1,206 | $60,100 | $0 | $0 |
| 2025 | $1,206 | $56,400 | $0 | $0 |
| 2024 | $1,503 | $55,400 | $0 | $0 |
| 2023 | $1,232 | $50,500 | $0 | $0 |
| 2022 | $2,563 | $45,100 | $0 | $0 |
| 2021 | $2,479 | $41,800 | $0 | $0 |
| 2020 | $2,543 | $40,500 | $0 | $0 |
| 2019 | $2,342 | $34,700 | $0 | $0 |
| 2018 | $2,066 | $30,600 | $0 | $0 |
| 2017 | $1,441 | $29,000 | $0 | $0 |
| 2016 | $1,441 | $27,200 | $0 | $0 |
| 2015 | $1,441 | $27,200 | $0 | $0 |
| 2014 | $1,441 | $26,000 | $0 | $0 |
Source: Public Records
Property History
We collect this data history from publicly available records. To have your information removed, we recommend requesting removal directly through your county’s website.
| Date | Event | Price | List to Sale | Price per Sq Ft | Prior Sale |
|---|---|---|---|---|---|
| 07/06/2026 07/06/26 | For Sale | $170,000 | +304.8% | $201 / Sq Ft | |
| 08/28/2017 08/28/17 | Sold | $42,000 | -6.7% | $50 / Sq Ft | View Prior Sale |
| 08/04/2017 08/04/17 | Pending | -- | -- | -- | |
| 07/31/2017 07/31/17 | For Sale | $45,000 | -- | $53 / Sq Ft |
Source: MichRIC
Purchase History
We collect this data history from publicly available records. To have your information removed, we recommend requesting removal directly through your county’s website.
| Date | Type | Sale Price | Title Company |
|---|---|---|---|
| Warranty Deed | -- | None Listed On Document | |
| Deed | -- | None Available | |
| Warranty Deed | $42,000 | Devon Title Company |
Source: Public Records
About the Listing Agent
Superior Service
A lifelong resident of Southwest Michigan, I began my career in real estate helping my parents invest in rental properties. My career as a Realtor began in 2007, the start of the Great Recession. My experience during these times brought me a great deal of expertise in distressed properties and mortgage finance, along with helping me hone my skills in marketing and sales.
Today, as a multi-million dollar producing agent, I'm ready to leverage all my skills to
Paul's Other Listings
Source: MichRIC
MLS Number: 26033941
APN: 06-34-283-001
Disclaimer: Certain information contained herein is derived from information provided by parties other than Homes.com. All information provided is deemed reliable, but is not guaranteed to be accurate and should be independently verified.
Information is deemed reliable but not guaranteed.
Copyright 2026 MichRIC, LLC. All rights reserved.
Nearby Homes
- 1127 Lakeway Ave
- 1222 Lakeway Ave
- 934 Pomeroy St
- 915 Sheridan Dr
- 1227 E Cork St
- 108 Hutchinson St
- 1227 Reycraft Dr
- 1103 Vassar Dr
- 3918 Ash St
- 2907 S Burdick St
- 1404 Reycraft Dr
- 1310 Vassar Dr
- 176 Oakhurst Ave
- 1828 Winton Ave
- 304 Oakhurst Ave
- 1835 Banbury Rd
- 166 Ridgewood St
- 231 Garland St
- 3116 Whittier Dr
- 318 Whitcomb St
- 729 Keenway Cir
- 725 Keenway Cir Unit B
- 725 Keenway Cir Unit C
- 4037 S Rose St
- 1610 E Cork St
- 1500 E Kilgore
- 544 Denway Cir
- 444 Garland St Unit 2
- 2210 E Cork St
- 3006 Nellbert St
- 611 Whites Rd
- 755 Buchanan Ave
- 1412 Lane Blvd
- 756 W Kilgore Rd Unit 304
- 135 E Maple St
- 132 Reed Ave Unit 3
- 132 Reed Ave Unit 1
- 132 Reed St Unit 1
- 1702 Reed St
- 817 Egleston Ave Unit 1
Your Personal Tour Guide
Ask me questions while you tour the home.