A
Seller's Agent in 2024
Angel Cornejo
Platinum Realty LLC
(888) 220-0988
8 in this area
22 Total Sales
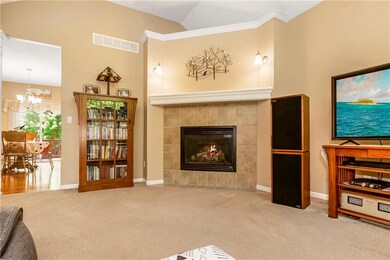
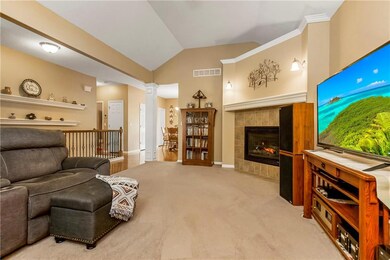
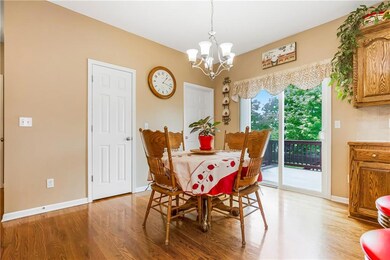
Estimated Value: $372,000 - $420,000
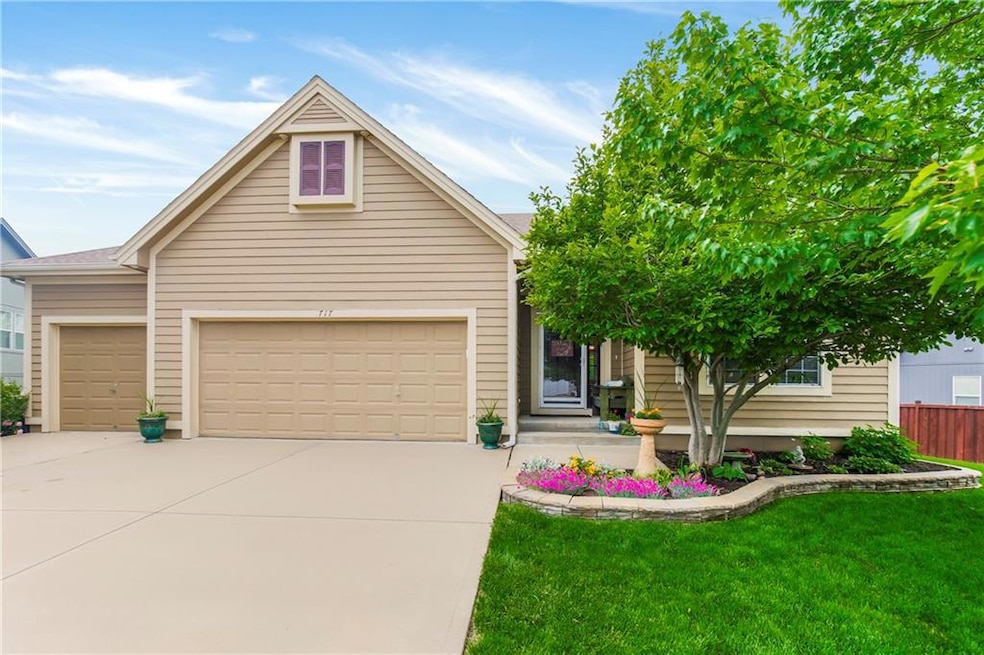
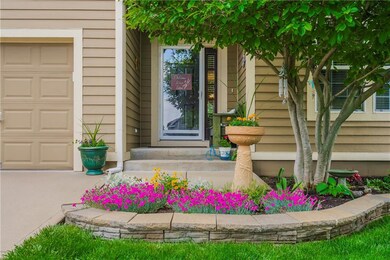
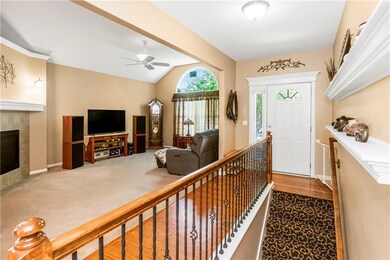
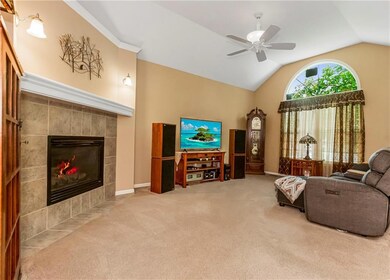
Hard to find reverse ranch in a great location! Quiet cul-de-sac in Plum Creek subdivision. Well maintained home offers a large great room with fireplace, lots of counter space and cabinets with an island, and a spacious pantry all on hardwood floors. The spacious master suite has a large walking closet, garden tub, shower and double vanity. Open staircase to lower-level features specialty carpet and wrought iron spindles. Daylight lower level has 2 bedrooms, a family room, full bath, a hobby room, and storage room with plenty of shelving. Other amenities include newer HVAC system and water heater, a fence yard, relaxing deck and convenient 3 car garage with openers and cabinets for storage. Come take a look at it and don't miss this opportunity!
Last Agent to Sell the Property
Platinum Realty LLC Brokerage Phone: 913-777-6917 Listed on: 09/12/2024

Last Buyer's Agent
Kirby Niebaum
Crown Realty License #00248025
We collect this data history from publicly available records. To have your information removed, we recommend requesting removal directly through your county’s website.
We collect this data history from publicly available records. To have your information removed, we recommend requesting removal directly through your county’s website.
| Date | Buyer | Sale Price | Title Company |
|---|---|---|---|
| -- | Continental Title Company | ||
| -- | Continental Title | ||
| -- | Kansas City Title | ||
| -- | Chicago Title Insurance Comp | ||
| -- | Chicago Title Insurance Comp |
We collect this data history from publicly available records. To have your information removed, we recommend requesting removal directly through your county’s website.
| Date | Status | Borrower | Loan Amount |
|---|---|---|---|
| Open | $372,135 | ||
| Previous Owner | $70,000 | ||
| Previous Owner | $87,000 | ||
| Previous Owner | $149,300 | ||
| Previous Owner | $168,100 |
We collect this data history from publicly available records. To have your information removed, we recommend requesting removal directly through your county’s website.
| Date | Event | Price | List to Sale | Price per Sq Ft | Prior Sale |
|---|---|---|---|---|---|
| 10/21/2024 10/21/24 | Sold | -- | -- | -- | |
| 09/15/2024 09/15/24 | Pending | -- | -- | -- | |
| 09/14/2024 09/14/24 | Price Changed | $389,000 | -1.9% | $172 / Sq Ft | |
| 09/10/2024 09/10/24 | For Sale | $396,500 | +61.8% | $176 / Sq Ft | |
| 10/14/2016 10/14/16 | Sold | -- | -- | -- | View Prior Sale |
| 09/03/2016 09/03/16 | Pending | -- | -- | -- | |
| 09/02/2016 09/02/16 | For Sale | $245,000 | -- | $128 / Sq Ft |
We collect this data history from publicly available records. To have your information removed, we recommend requesting removal directly through your county’s website.
| Year | Tax Paid | Tax Assessment Tax Assessment Total Assessment is a certain percentage of the fair market value that is determined by local assessors to be the total taxable value of land and additions on the property. | Land | Improvement |
|---|---|---|---|---|
| 2025 | $5,348 | $43,815 | $8,822 | $34,993 |
| 2024 | $5,235 | $42,550 | $8,787 | $33,763 |
| 2023 | $4,760 | $37,744 | $7,993 | $29,751 |
| 2022 | $4,299 | $33,742 | $6,659 | $27,083 |
| 2021 | $4,186 | $31,511 | $6,659 | $24,852 |
| 2020 | $4,388 | $32,234 | $6,059 | $26,175 |
| 2019 | $4,066 | $30,326 | $5,504 | $24,822 |
| 2018 | $4,064 | $29,681 | $5,009 | $24,672 |
| 2017 | $3,823 | $28,175 | $4,353 | $23,822 |
| 2016 | $3,508 | $25,691 | $4,353 | $21,338 |
| 2015 | $3,264 | $24,300 | $4,353 | $19,947 |
| 2013 | -- | $21,965 | $4,353 | $17,612 |
A
Seller's Agent in 2024
Angel Cornejo
Platinum Realty LLC
(888) 220-0988
8 in this area
22 Total Sales
K
Buyer's Agent in 2024
Kirby Niebaum
Crown Realty
B
Seller's Agent in 2016
Brenda Rumsey
KW KANSAS CITY METRO
(816) 536-4121
2 in this area
22 Total Sales
S
Buyer's Agent in 2016
Shannin Reardon
Platinum Realty LLC
Source: Heartland MLS
MLS Number: 2509667
APN: CP73570000-0047
Disclaimer: Certain information contained herein is derived from information provided by parties other than Homes.com. All information provided is deemed reliable, but is not guaranteed to be accurate and should be independently verified.
All data is obtained from various sources and may not have been verified by broker or MLS GRID. Supplied Open House Information is subject to change without notice. All information should be independently reviewed and verified for accuracy. Properties may or may not be listed by the office/agent presenting the information. Some IDX listings have been excluded from this website. Prices displayed on all Sold listings are the Last Known Listing Price and may not be the actual selling price.
Listings courtesy of Heartland MLS as distributed by MLS GRID.
Based on information submitted to the MLS GRID
Listing Information presented by local MLS brokerage: TEN-X, INC., local REALTOR®- Arlene Richardson - (888) 952-6393
Ask me questions while you tour the home.