
Carlos German
EXP REALTY LLC
(689) 215-4464
355 Total Sales
1 in Dover
$599,000 Price


Estimated Value: $257,000 - $327,000
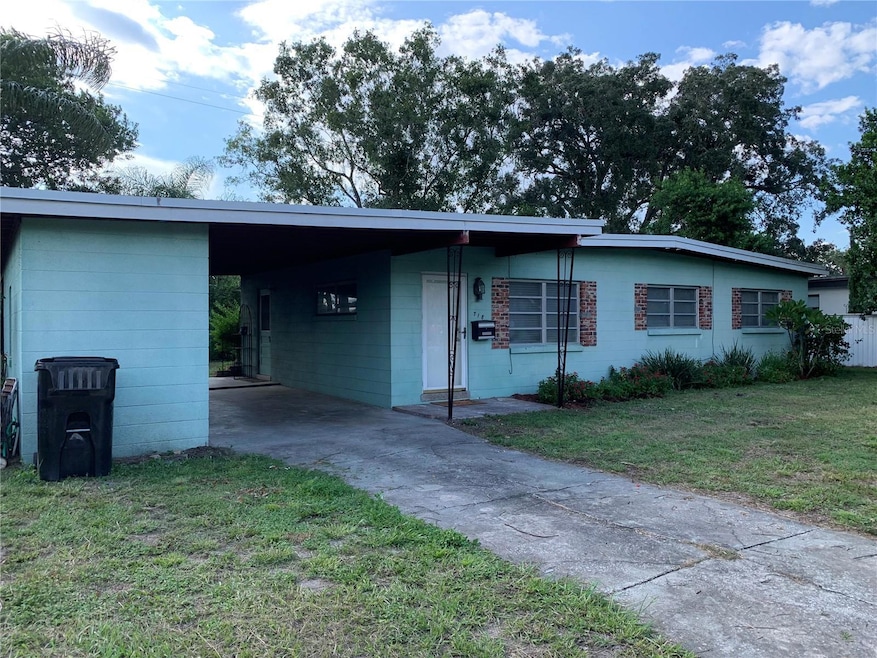
PRICE REDUCTION!! Seller Offering $10,000 Credit to Close! This beautiful 3 bedroom 2 bathroom concrete block Florida home is centrally located in Orlando. The home has new granite countertops, fresh paint, and beautifully polished Terrazo floors. The master bathroom has a walk-in shower with hand rails for support. The back yard has flowering plants and fenced on three sides. There are two sheds for lawn maintenance equipment or extra storage. The covered back patio has a great view of the back yard and is a great place to grill or entertain outside. The carport opens up to the side/back door and the back patio. There is lockable, extra storage on the south side of the carport, which also houses the hot water heater, washer, and dryer. One year Home Warranty included with purchase by America's Preferred Home Warranty, Inc.
Location! Location! Location!!
The home is located 4 miles from the Amway Center, 3.5 miles from Lake Eola & downtown Orlando, 9 miles from the Orlando International Airport, 12 miles from the University of Central Florida, one mile from SR 408, 3 miles to SR 50, 1.3 miles from Keiser University and SR 436, 3.8 miles from Dr. Phillips Center for the Performing Arts, and 20 miles from Walt Disney World.
Come experience this wonderful neighborhood that includes the Dover Shores Pool & Community Center. Call to book a showing today!
Last Agent to Sell the Property
EXP REALTY LLC Brokerage Phone: 888-883-8509 License #3575047 Listed on: 09/16/2023
We collect this data history from publicly available records. To have your information removed, we recommend requesting removal directly through your county’s website.
Carlos German
EXP REALTY LLC
(689) 215-4464
355 Total Sales
1 in Dover
$599,000 Price
Kevin Strawter
WENDY MORRIS REALTY
(850) 812-4651
42 Total Sales
1 in Dover
$395,000 Price
Shelley Davis
REMI EMERSON RESIDENTIAL
(689) 220-2214
74 Total Sales
1 in Dover
$349,800 Price
Laurie Cain
CHARLES RUTENBERG REALTY ORLANDO
(888) 716-3653
84 Total Sales
2 in Dover
$175K - $245K Price Range
Gwendolen Flynn
COLDWELL BANKER REALTY
(772) 413-0716
42 Total Sales
1 in Dover
$279,000 Price
Crystal Grohowski
CORCORAN PREMIER REALTY
(689) 220-7450
228 Total Sales
2 in Dover
$420K - $480K Price Range
We collect this data history from publicly available records. To have your information removed, we recommend requesting removal directly through your county’s website.
| Date | Buyer | Sale Price | Title Company |
|---|---|---|---|
| $315,000 | Nona Title | ||
| Jones Gayle Marie | -- | Attorney | |
| Jones Gayle M | -- | Attorney |
We collect this data history from publicly available records. To have your information removed, we recommend requesting removal directly through your county’s website.
| Date | Status | Borrower | Loan Amount |
|---|---|---|---|
| Open | $321,772 |
We collect this data history from publicly available records. To have your information removed, we recommend requesting removal directly through your county’s website.
| Date | Event | Price | List to Sale | Price per Sq Ft |
|---|---|---|---|---|
| 01/30/2024 01/30/24 | Sold | $315,000 | 0.0% | $305 / Sq Ft |
| 01/01/2024 01/01/24 | Pending | -- | -- | -- |
| 12/12/2023 12/12/23 | Price Changed | $315,000 | -7.1% | $305 / Sq Ft |
| 11/29/2023 11/29/23 | Price Changed | $339,000 | -3.1% | $328 / Sq Ft |
| 11/06/2023 11/06/23 | Price Changed | $349,900 | -4.1% | $339 / Sq Ft |
| 09/30/2023 09/30/23 | Price Changed | $365,000 | -7.6% | $354 / Sq Ft |
| 09/16/2023 09/16/23 | For Sale | $395,000 | -- | $383 / Sq Ft |
We collect this data history from publicly available records. To have your information removed, we recommend requesting removal directly through your county’s website.
| Year | Tax Paid | Tax Assessment Tax Assessment Total Assessment is a certain percentage of the fair market value that is determined by local assessors to be the total taxable value of land and additions on the property. | Land | Improvement |
|---|---|---|---|---|
| 2026 | $4,034 | $250,910 | $100,000 | $150,910 |
| 2025 | $4,034 | $253,780 | $100,000 | $153,780 |
| 2024 | $4,188 | $232,340 | $100,000 | $132,340 |
| 2023 | $4,188 | $225,400 | $100,000 | $125,400 |
| 2022 | $1,025 | $91,173 | $0 | $0 |
| 2021 | $995 | $88,517 | $0 | $0 |
| 2020 | $941 | $87,295 | $0 | $0 |
| 2019 | $960 | $85,332 | $0 | $0 |
| 2018 | $942 | $83,741 | $0 | $0 |
| 2017 | $919 | $97,924 | $45,000 | $52,924 |
| 2016 | $906 | $84,661 | $38,000 | $46,661 |
| 2015 | $918 | $81,814 | $35,000 | $46,814 |
| 2014 | $919 | $79,141 | $50,000 | $29,141 |
Seller's Agent in 2024
Amy Cormier
EXP REALTY LLC
(772) 362-3871
1 in this area
6 Total Sales
TL
Buyer's Agent in 2024
Tommy Liles
COLDWELL BANKER REALTY
(407) 797-1453
1 in this area
15 Total Sales
Source: Stellar MLS
MLS Number: OK223220
APN: 33-2230-2954-03-090
Disclaimer: Certain information contained herein is derived from information provided by parties other than Homes.com. All information provided is deemed reliable, but is not guaranteed to be accurate and should be independently verified.
All data is obtained from various sources and may not have been verified by broker or MLS GRID. Supplied Open House Information is subject to change without notice. All information should be independently reviewed and verified for accuracy. Properties may or may not be listed by the office/agent presenting the information. Some IDX listings have been excluded from this website. IDX information is provided exclusively for personal, non-commercial use, and may not be used for any purpose other than to identify prospective properties consumers may be interested in purchasing. Information is deemed reliable but not guaranteed.
Listings courtesy of Stellar MLS as distributed by MLS GRID.
Based on information submitted to the MLS GRID
Listing Information presented by local MLS brokerage: Ten-X - (888)-952-6393
Ask me questions while you tour the home.