
Troy Alexander
Blue Marlin Real Estate
(321) 334-2697
70 Total Sales
1 in Port Saint John
$260,000 Price
Estimated Value: $381,296
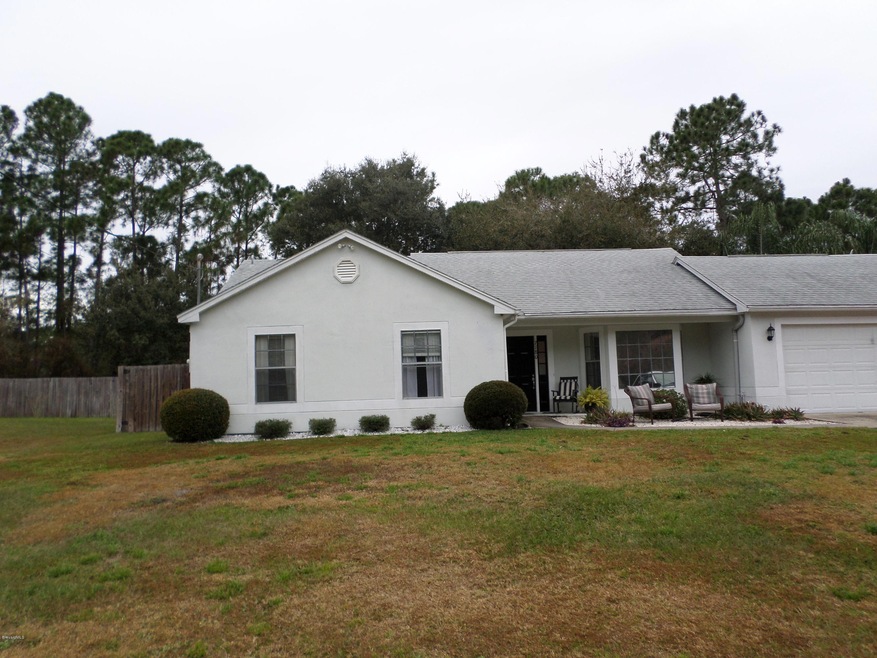
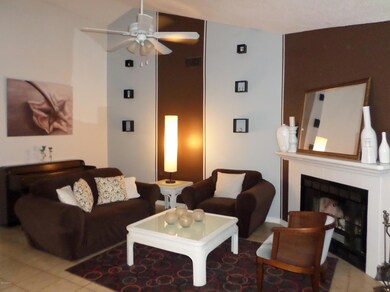
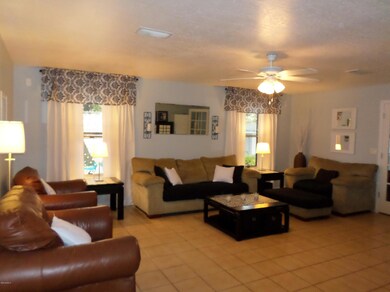
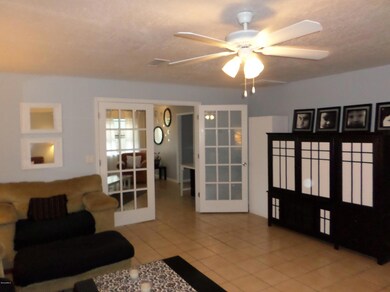
Gorgeous home your buyers will love.
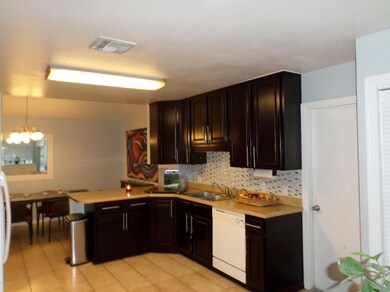
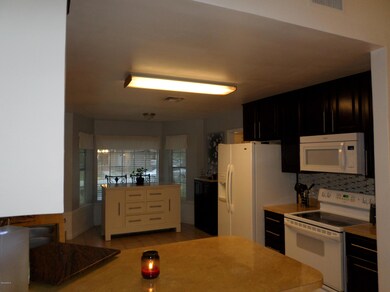
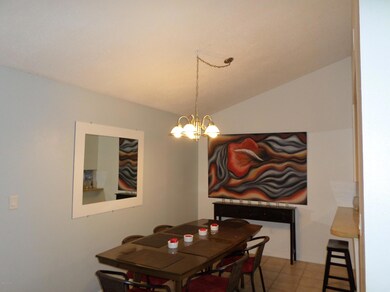
Decorators delight and beautifully remodeled. Designer backsplash and breakfast nook in the updated kitchen. Great open floor plan. Spacious master bath with a soaker tub and double sinks. Luxurious master suite with ''walk through'' master closet. 5th room could be in-law suite, media room or home office. Oversized inside laundry room. Beautiful trees in backyard and easy to maintain outdoor space that backs to private pasture.
Last Agent to Sell the Property
Laurie Yetman
RE/MAX Solutions Listed on: 02/27/2015
Last Buyer's Agent
Kenneth Kerstetter
LaRocque & Co., Realtors License #3307732
We collect this data history from publicly available records. To have your information removed, we recommend requesting removal directly through your county’s website.
Troy Alexander
Blue Marlin Real Estate
(321) 334-2697
70 Total Sales
1 in Port Saint John
$260,000 Price
Cara Mattingly
Florida Homes Rlty. & Mtg. LLC
(321) 392-2112
112 Total Sales
5 in Port Saint John
$65K - $485K Price Range
Monica McKune
Keller Williams Realty Brevard
(321) 325-4964
257 Total Sales
5 in Port Saint John
$240K - $413K Price Range
Anne Humphreys
Keller Williams Space Coast
(321) 394-9386
53 Total Sales
6 in Port Saint John
$250K - $375K Price Range
Donna Cox
The Property Place
(321) 417-3875
235 Total Sales
8 in Port Saint John
$205K - $423K Price Range
Tim Sparks
C. Apollo Realty Inc
(321) 730-2506
72 Total Sales
3 in Port Saint John
$225K - $290K Price Range
We collect this data history from publicly available records. To have your information removed, we recommend requesting removal directly through your county’s website.
| Date | Buyer | Sale Price | Title Company |
|---|---|---|---|
| $174,900 | Island Title & Escrow Agency | ||
| $152,500 | Fidelity Natl Title Ins Co | ||
| $77,000 | Reo Title Company Of Fl Llc | ||
| -- | None Available | ||
| $23,300 | -- |
We collect this data history from publicly available records. To have your information removed, we recommend requesting removal directly through your county’s website.
| Date | Status | Borrower | Loan Amount |
|---|---|---|---|
| Open | $262,350 | ||
| Closed | $262,350 | ||
| Previous Owner | $154,638 | ||
| Previous Owner | $157,532 | ||
| Previous Owner | $149,700 | ||
| Previous Owner | $104,000 | ||
| Previous Owner | $78,000 | ||
| Previous Owner | $47,000 |
We collect this data history from publicly available records. To have your information removed, we recommend requesting removal directly through your county’s website.
| Date | Event | Price | List to Sale | Price per Sq Ft |
|---|---|---|---|---|
| 06/05/2015 06/05/15 | Sold | $174,900 | -2.8% | $73 / Sq Ft |
| 04/17/2015 04/17/15 | Pending | -- | -- | -- |
| 02/26/2015 02/26/15 | For Sale | $179,900 | -- | $75 / Sq Ft |
We collect this data history from publicly available records. To have your information removed, we recommend requesting removal directly through your county’s website.
| Year | Tax Paid | Tax Assessment Tax Assessment Total Assessment is a certain percentage of the fair market value that is determined by local assessors to be the total taxable value of land and additions on the property. | Land | Improvement |
|---|---|---|---|---|
| 2026 | $2,549 | $170,060 | ||
| 2025 | $2,315 | $165,590 | ||
| 2024 | $2,270 | $160,930 | ||
| 2023 | $2,270 | $156,250 | $0 | $0 |
| 2022 | $2,128 | $151,700 | $0 | $0 |
| 2021 | $1,452 | $147,290 | $0 | $0 |
| 2020 | $2,070 | $145,260 | $0 | $0 |
| 2019 | $2,011 | $142,000 | $0 | $0 |
| 2018 | $2,010 | $139,360 | $0 | $0 |
| 2017 | $2,016 | $136,500 | $0 | $0 |
| 2016 | $2,035 | $133,700 | $18,000 | $115,700 |
| 2015 | $1,281 | $85,470 | $15,000 | $70,470 |
| 2014 | $1,282 | $84,800 | $11,000 | $73,800 |
L
Seller's Agent in 2015
Laurie Yetman
RE/MAX
K
Buyer's Agent in 2015
Kenneth Kerstetter
LaRocque & Co., Realtors
Source: Space Coast MLS (Space Coast Association of REALTORS®)
MLS Number: 718904
APN: 23-35-15-JY-00224.0-0009.00
Disclaimer: Certain information contained herein is derived from information provided by parties other than Homes.com. All information provided is deemed reliable, but is not guaranteed to be accurate and should be independently verified.
IDX information is provided exclusively for personal, non-commercial use, and may not be used for any purpose other than to identify prospective properties consumers may be interested in purchasing.
Information is deemed reliable but not guaranteed.
Ask me questions while you tour the home.