NOT LISTED FOR SALE

7185 Brookside Way Athens, OH 45701

Athens Area

Estimated Value: $531,000 - $632,000

4 Beds
3 Baths
3,684 Sq Ft
$158/Sq Ft Est. Value

Sale Details

Date Sold: April 29, 2025

Last sale price $558,250 $152 Per Sq Ft

Est. 4% increase in value since last sale

Current estimated payment $3,871 / mo

4 Days on Market

Highlights

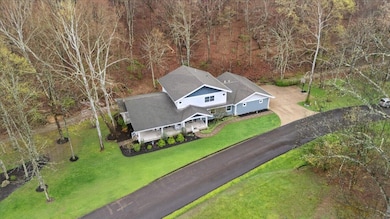
  • 1.64 Acre Lot
  • Wood Flooring
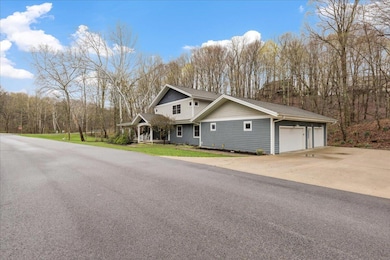
  • Modern Architecture
  • Stream or River on Lot
  • Main Floor Primary Bedroom
  • No HOA

About This Home

As of April 2025

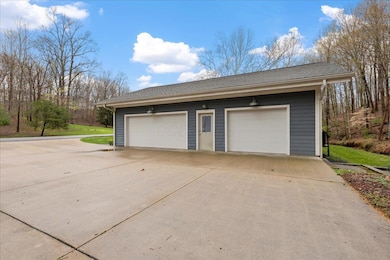
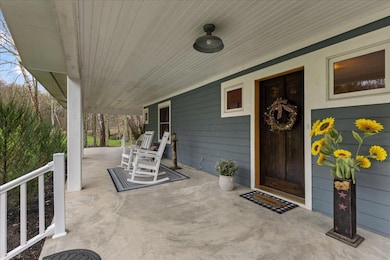
**SELLERS ARE CALLING FOR HIGHEST & BEST BY 5PM, APRIL 8** A Stunning 4BR, 3BA home with over 3,600 sq ft of luxurious living space, perfectly set beside a peaceful brook. The wrap-around covered concrete porch, accessible through French doors, offers seamless indoor-outdoor living ideal for entertaining or relaxing. Inside, the chef's kitchen impresses with Bosch stainless steel appliances, quartzite countertops, and custom cabinetry. Beautiful maple wood floors flow throughout both levels, complementing the vaulted great room. The owner's suite is a private retreat with a spa-like bath and a massive walk-in closet with built-ins. A huge laundry room and an oversized 3-car garage provide exceptional functionality. The craftsmanship is truly exceptional and it is a MUST SEE!!! Schedule a private tour today!! Super Impressive home! 2 PARCELS,1.6acre

Last Agent to Sell the Property

Crystal Doon

Coldwell Banker Realty License #2014004215 Listed on: 04/05/2025

Coldwell Banker Realty

Last Buyer's Agent

NON MEMBER

NON MEMBER OFFICE

Home Details

Home Type

  • Single Family

Est. Annual Taxes

  • $8,292

Year Built

  • Built in 2004

Lot Details

  • 1.64 Acre Lot
  • Sloped Lot
  • Additional Parcels

Parking

  • 3 Car Attached Garage
  • Side or Rear Entrance to Parking
  • Garage Door Opener

Home Design

  • Modern Architecture
  • Block Foundation

Interior Spaces

  • 3,684 Sq Ft Home
  • 2-Story Property
  • Insulated Windows
  • Family Room
  • Laundry on main level

Kitchen

  • Gas Range
  • Dishwasher

Flooring

  • Wood
  • Carpet
  • Ceramic Tile

Bedrooms and Bathrooms

  • 4 Bedrooms | 2 Main Level Bedrooms
  • Primary Bedroom on Main

Outdoor Features

  • Stream or River on Lot

Utilities

  • Central Air
  • Heating System Uses Gas
  • Heat Pump System
  • Hot Water Heating System

Community Details

  • No Home Owners Association
  • Property is near a ravine

Listing and Financial Details

  • Assessor Parcel Number A01-02604010-15

Home Details

Home Type

Single Family

Est. Annual Taxes

$8,292

Year Built

Built in 2004

Lot Details

1.64 Acres

Parking

3

Listing Details

  • Type: Residential
  • Accessible Features: No
  • Year Built: 2004
  • Tax Year: 2024
  • Property Sub-Type: Single Family Residence
  • ResoLotFeatures: Ravine Lot, Stream On Lot
  • Lot Size Acres: 1.64
  • Co List Office Phone: 614-228-0808
  • MLS Status: Closed
  • Subdivision Name: Whitlind Woods
  • Architectural Style: Modern
  • ResoBuildingAreaSource: Realist
  • Unit Levels: Two
  • New Construction: No
  • Reso Window Features: Insulated All
  • Location Property Info List PriceSqFt: 149.29
  • Remarks Misc Hot Sheet Comments: new
  • Sewer:Public Sewer: Yes
  • Basement Basement YN2: No
  • Rooms:Living Room: Yes
  • Air Conditioning Central: Yes
  • Interior Flooring Carpet: Yes
  • Interior Amenities Gas Range: Yes
  • Lot Characteristics Ravine Lot: Yes
  • Lot Characteristics Stream On Lot: Yes
  • Foundation:Block: Yes
  • Water Source Public Water Source: Yes
  • Interior Flooring CeramicPorcelain: Yes
  • Lot Characteristics Sloped Lot: Yes
  • Rooms Family RmNon Bsmt: Yes
  • Windows Insulated All: Yes
  • Interior Amenities Dishwasher: Yes
  • Rooms 1st Flr Primary Suite: Yes
  • Rooms 1st Flr Laundry: Yes
  • Accessory Dwelling Unit Existing Accessory Dwelling Unit: No
  • Levels Two2: Yes
  • Common Walls No Common Walls: Yes
  • Architectural Style Modern: Yes
  • Remarks Misc userdefined79: **SELLERS ARE CALLING FOR HIGHEST & BEST BY 5PM, APRIL 8** A Stunning 4BR, 3BA home with over 3,600 sq ft of luxurious living space, perfectly set beside a peaceful brook. The wrap-around covered concrete porch, accessible through French doors, offers seamless indoor-outdoor living ideal for entertaining or relaxing. Inside, the chef's kitchen impresses with Bosch stainless steel appliances, quartzite countertops, and custom cabinetry. Beautiful maple wood floors flow throughout both levels, complementing the vaulted great room. The owner's suite is a private retreat with a spa-like bath and a massive walk-in closet with built-ins. A huge laundry room and an oversized 3-car garage provide exceptional functionality. The craftsmanship is truly exceptional and it is a MUST SEE!!! Schedule a private tour today!! Super Impressive home! 2 PARCELS,1.6acre
  • Special Features: VirtualTour
  • Property Sub Type: Detached

Interior Features

  • Entry Level Bedrooms: 2
  • Upstairs Bedrooms: 2
  • Upstairs 1 Full Bathrooms: 1
  • Entry Level Full Bathrooms: 2
  • Entry Level Family Room: 1
  • Entry Level Living Room: 1
  • Upstairs 1 Living Room: 1
  • Utility Space (Entry Level): 1
  • Basement YN: No
  • Full Bathrooms: 3
  • Total Bedrooms: 4
  • Flooring: Wood, Carpet, Ceramic/Porcelain
  • Main Level Bedrooms: 2
  • General Property Info Baths FH: 3.0
  • Other Rooms:Dining Room: Yes

Exterior Features

  • Common Walls: No Common Walls
  • Foundation Details: Block

Garage/Parking

  • Attached Garage: Yes
  • Garage Spaces: 3.0
  • Attached Garage: Yes
  • Parking Features: Garage Door Opener, Attached Garage, Side Load
  • Parking Features Attached Garage: Yes
  • Parking Features Side Load: Yes

Utilities

  • Sewer: Public Sewer
  • Heating: Heat Pump, Hot Water
  • Cooling: Central Air
  • Cooling Y N: Yes
  • HeatingYN: Yes
  • Water Source: Public
  • Heating:Gas2: Yes
  • Heating:Heat Pump: Yes
  • Heating:Hot Water: Yes

Condo/Co-op/Association

  • Association: No

Schools

  • Junior High Dist: ATHENS CSD 502 ATH CO.

Lot Info

  • Parcel Number: A01-02604010-15
  • Lot Size Sq Ft: 71438.4
  • Additional Parcels Description: A010-2604010-14
  • Additional Parcels: Yes

Tax Info

  • Tax Annual Amount: 8292.0

Ownership History

We collect this data history from publicly available records. To have your information removed, we recommend requesting removal directly through your county’s website.

Date Name Owned For Owner Type

Purchase Details

Listed on
Apr 5, 2025
Closed on
Apr 28, 2025
Sold by
Bought by
Seller's Agent
Crystal Doon
Coldwell Banker Realty
Buyer's Agent
NON MEMBER
NON MEMBER OFFICE
List Price
$550,000
Sold Price
$558,250
Premium/Discount to List
$8,250
1.5%
Views
16
Current Estimated Value
$582,514

Home Financials for this Owner

Home Financials are based on the most recent Mortgage that was taken out on this home.
Estimated Appreciation
$24,264
Avg. Annual Appreciation
3.61%
Original Mortgage
$530,338
Interest Rate
0.0665%
Mortgage Type
New Conventional

Purchase Details

Listed on
Jan 29, 2023
Closed on
Feb 26, 2023
Sold by
Bought by
Seller's Agent
Sally Linder
e-Merge Real Estate
Buyer's Agent
Donald Linder
e-Merge Real Estate
Sold Price
$487,500

Home Financials for this Owner

Home Financials are based on the most recent Mortgage that was taken out on this home.
Avg. Annual Appreciation
6.47%
Original Mortgage
$390,000
Interest Rate
0.0613%
Mortgage Type
New Conventional

Purchase Details

Listed on
Mar 20, 2019
Closed on
Mar 20, 2019
Sold by
Bought by
Sold Price
$395,000

Home Financials for this Owner

Home Financials are based on the most recent Mortgage that was taken out on this home.
Avg. Annual Appreciation
5.47%
Original Mortgage
$316,000
Interest Rate
0.044%
Mortgage Type
Future Advance Clause Open End Mortgage

Purchase Details

Closed on
Aug 3, 2000
Sold by
Bought by
Source: Public Records
Create a Home Valuation Report for This Property
The Home Valuation Report is an in-depth analysis detailing your home's value as well as a comparison with similar homes in the area

Home Values in the Area

Source: Public Records

Average Home Value in this Area


Source: Public Records

Purchase History

We collect this data history from publicly available records. To have your information removed, we recommend requesting removal directly through your county’s website.

Date Buyer Sale Price Title Company
$558,300 None Listed On Document
$487,500 --
$395,000 Secure Title Services
$40,500 --
Source: Public Records

Mortgage History

We collect this data history from publicly available records. To have your information removed, we recommend requesting removal directly through your county’s website.

Date Status Borrower Loan Amount
Open $530,338
Previous Owner $390,000
Previous Owner $316,000
Previous Owner $86,500
Previous Owner $262,500
Previous Owner $251,924
Source: Public Records

Property History

We collect this data history from publicly available records. To have your information removed, we recommend requesting removal directly through your county’s website.

Date Event Price List to Sale Price per Sq Ft Prior Sale
04/29/2025 04/29/25 Sold $558,250 +1.5% $152 / Sq Ft
04/05/2025 04/05/25 For Sale $550,000 +12.8% $149 / Sq Ft
02/28/2023 02/28/23 Sold $487,500 +23.4% $132 / Sq Ft View Prior Sale
01/29/2023 01/29/23 Pending -- -- --
03/20/2019 03/20/19 Sold $395,000 -- $107 / Sq Ft View Prior Sale
Source: Columbus and Central Ohio Regional MLS

Tax History

We collect this data history from publicly available records. To have your information removed, we recommend requesting removal directly through your county’s website.

Year Tax Paid Tax Assessment Tax Assessment Total Assessment is a certain percentage of the fair market value that is determined by local assessors to be the total taxable value of land and additions on the property. Land Improvement
2025 $8,368 $151,620 $16,700 $134,920
2024 $8,292 $151,620 $16,700 $134,920
2023 $7,858 $151,620 $16,700 $134,920
2022 $6,852 $125,690 $16,700 $108,990
2021 $6,880 $125,690 $16,700 $108,990
2020 $6,798 $125,690 $16,700 $108,990
2019 $6,723 $124,750 $16,700 $108,050
2018 $6,639 $124,750 $16,700 $108,050
2017 $6,253 $124,750 $16,700 $108,050
2016 $6,038 $116,850 $16,700 $100,150
2015 $11,140 $116,850 $16,700 $100,150
2014 $11,140 $116,850 $16,700 $100,150
2013 $10,126 $109,010 $16,700 $92,310
Source: Public Records

Agents Affiliated with this Home

  • Section Image
  • Section Image
  • Section Image
See All Agents

Map

Source: Columbus and Central Ohio Regional MLS

MLS Number: 225010860

Columbus and Central Ohio Regional MLS

APN: A01-02604010-15

Your Personal Tour Guide

Ask me questions while you tour the home.