
Shana Tinsley
Responds Quickly
EXP Realty, LLC
(443) 926-0929
90 Total Sales
1 in Clover Hill
$445,000 Price
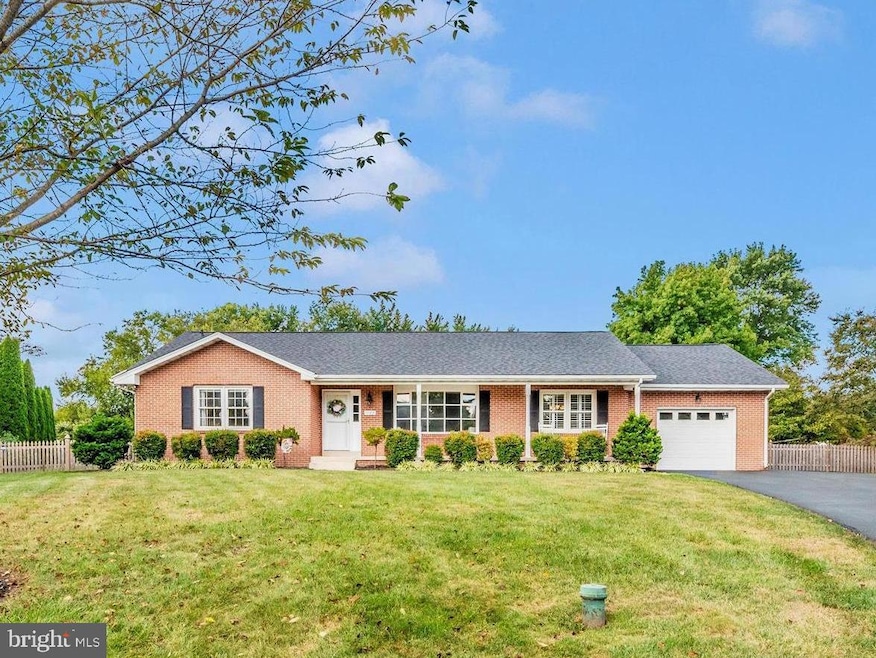


Tucked away on a quiet cul-de-sac in the heart of Clover Hill, this beautifully maintained 3-bedroom, 3-bath rancher offers the perfect blend of space, privacy, and convenience - situated on a .63-acre fenced lot with mature trees and no HOA or city taxes. Step inside to discover gleaming wood floors throughout the main level and a bright, traditional floor plan. The gourmet kitchen boasts upgraded granite countertops, stainless steel appliances, and an area for casual dining. A separate formal dining room, elegant living room, and a warm, inviting family room with a gas fireplace provide multiple spaces for both entertaining and everyday living. The main level includes a spacious primary suite with a private bath, two additional bedrooms, a second full bath, and a convenient laundry room with access to the screened-in back porch and attached garage - offering both function and flexibility, all on one level. The finished lower level expands your living space with a generous rec room and game room, a third full bath, a kitchenette with sink and refrigerator, a utility room, and a large unfinished area perfect for a workshop or storage. This flexible layout is ideal for hobbies, guests, or multi-generational living. Enjoy the outdoors year-round with the spacious screened-in porch. The beautifully landscaped backyard is fully fenced in and includes a large storage shed. The home sits on a level lot with no through traffic and offers easy access to downtown Frederick, parks, schools, shopping, and commuter routes.
Last Agent to Sell the Property
(301) 882-8710 amy@skoras.com Samson Properties License #667603 Listed on: 09/04/2025
Last Buyer's Agent
(240) 938-0509 shannonyour1realtor@gmail.com Maurer Realty License #580948
We collect this data history from publicly available records. To have your information removed, we recommend requesting removal directly through your county’s website.
Shana Tinsley
EXP Realty, LLC
(443) 926-0929
90 Total Sales
1 in Clover Hill
$445,000 Price
Judy De Libera
RE/MAX Realty Plus
(667) 802-2655
13 Total Sales
1 in Clover Hill
$445,000 Price
Michael Kurtianyk
Mackintosh, Inc.
(240) 772-5225
53 Total Sales
2 in Clover Hill
$445K - $499K Price Range
Ali Haghgoo
EXP Realty, LLC
(410) 999-0791
402 Total Sales
1 in Clover Hill
$540,000 Price
Roberta McNamara
RE/MAX Results
(410) 862-3981
87 Total Sales
2 in Clover Hill
$530K - $658K Price Range
Tony Zowd
Coldwell Banker Realty
(667) 213-5551
264 Total Sales
1 in Clover Hill
$710,000 Price
We collect this data history from publicly available records. To have your information removed, we recommend requesting removal directly through your county’s website.
| Date | Type | Sale Price | Title Company |
|---|---|---|---|
| Deed | $615,000 | Fidelity National Title | |
| Deed | $365,000 | Attorney | |
| Deed | $323,000 | -- | |
| Deed | -- | Fidelity Natl Title Ins Co |
We collect this data history from publicly available records. To have your information removed, we recommend requesting removal directly through your county’s website.
| Date | Status | Loan Amount | Loan Type |
|---|---|---|---|
| Open | $584,250 | New Conventional | |
| Previous Owner | $94,500 | Credit Line Revolving | |
| Previous Owner | $309,000 | New Conventional | |
| Previous Owner | $346,750 | New Conventional | |
| Previous Owner | $323,000 | VA | |
| Previous Owner | $329,944 | VA |
We collect this data history from publicly available records. To have your information removed, we recommend requesting removal directly through your county’s website.
| Date | Event | Price | List to Sale | Price per Sq Ft |
|---|---|---|---|---|
| 10/27/2025 10/27/25 | Sold | $615,000 | +0.8% | $235 / Sq Ft |
| 09/07/2025 09/07/25 | Pending | -- | -- | -- |
| 09/04/2025 09/04/25 | For Sale | $609,900 | -- | $233 / Sq Ft |
We collect this data history from publicly available records. To have your information removed, we recommend requesting removal directly through your county’s website.
| Year | Tax Paid | Tax Assessment Tax Assessment Total Assessment is a certain percentage of the fair market value that is determined by local assessors to be the total taxable value of land and additions on the property. | Land | Improvement |
|---|---|---|---|---|
| 2026 | $5,813 | $564,300 | $126,300 | $438,000 |
| 2025 | $5,466 | $518,467 | ||
| 2024 | $5,466 | $472,633 | $0 | $0 |
| 2023 | $4,979 | $426,800 | $91,200 | $335,600 |
| 2022 | $4,755 | $414,833 | $0 | $0 |
| 2021 | $4,338 | $402,867 | $0 | $0 |
| 2020 | $4,338 | $390,900 | $91,200 | $299,700 |
| 2019 | $4,128 | $365,200 | $0 | $0 |
| 2018 | $3,961 | $339,500 | $0 | $0 |
| 2017 | $3,732 | $313,800 | $0 | $0 |
| 2016 | $4,389 | $304,500 | $0 | $0 |
| 2015 | $4,389 | $295,200 | $0 | $0 |
| 2014 | $4,389 | $285,900 | $0 | $0 |
Seller's Agent in 2025
Amy Skora
Samson Properties
(410) 707-2194
1 in this area
38 Total Sales
Buyer's Agent in 2025
Shannon Flannery
Maurer Realty
(240) 938-1963
5 in this area
194 Total Sales
Seller's Agent in 2015
Greg Phillips
Catoctin Realty
(240) 460-1224
33 in this area
85 Total Sales
Buyer's Agent in 2015
Lauren Olson
RE/MAX
(240) 674-7744
13 in this area
122 Total Sales
Source: Bright MLS
MLS Number: MDFR2069628
APN: 21-411612
Disclaimer: Certain information contained herein is derived from information provided by parties other than Homes.com. All information provided is deemed reliable, but is not guaranteed to be accurate and should be independently verified.
The data relating to real estate for sale on this website appears in part through the BRIGHT Internet Data Exchange program, a voluntary cooperative exchange of property listing data between licensed real estate brokerage firms, and is provided by BRIGHT through a licensing agreement.
Listing information is from various brokers who participate in the Bright MLS IDX program and not all listings may be visible on the site.
The property information being provided on or through the website is for the personal, non-commercial use of consumers and such information may not be used for any purpose other than to identify prospective properties consumers may be interested in purchasing.
Some properties which appear for sale on the website may no longer be available because they are for instance, under contract, sold or are no longer being offered for sale.
Property information displayed is deemed reliable but is not guaranteed.
Copyright 2026 Bright MLS, Inc.
Ask me questions while you tour the home.