
Karey Grimsley
Intero Real Estate Services
(831) 313-4474
57 Total Sales
1 in Santa Teresa Foothills
$1,775,000 Price

Estimated Value: $1,559,609
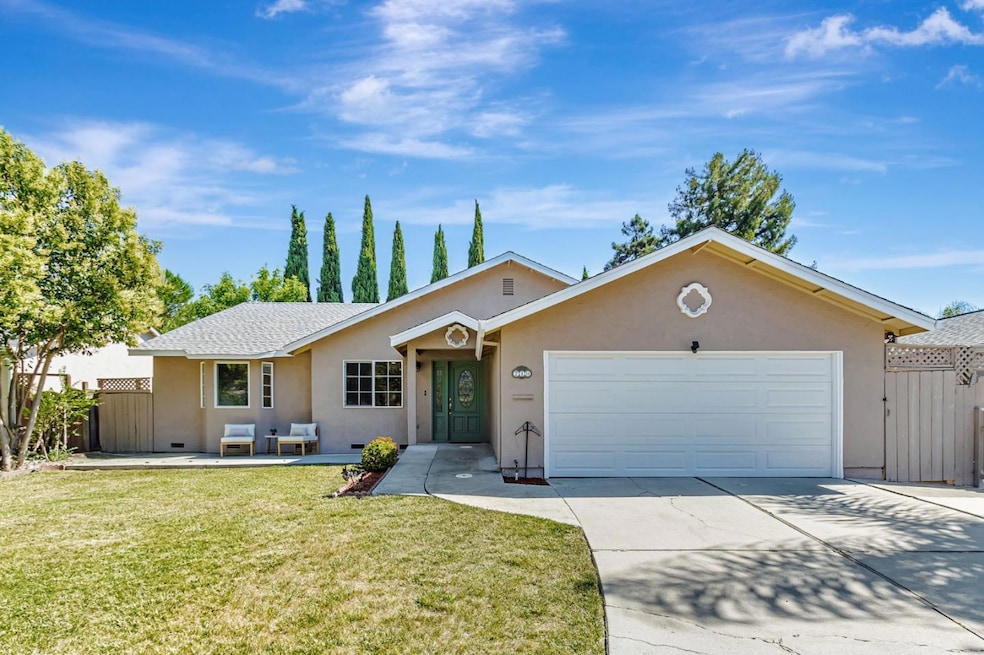
Welcome to this charming home nestled in the heart of San Jose. This property boasts 1,553 square feet of living space featuring three bedrooms + 1 Den and two updated bathrooms. The kitchen is a culinary delight, equipped with a gas cooktop, quartz countertops, dishwasher, garbage disposal, island, oven range, and refrigerator, perfect for preparing family meals. The living room dining area and separate family room provide ample space for relaxation and entertainment. Flooring throughout the home includes elegant hardwood and durable tile. Enjoy cozy evenings by the fireplace, adding warmth and ambiance to your living experience. Central AC and heating ensure comfort year-round. Additional amenities include high ceilings, enhancing the spacious feel of the home. Laundry is conveniently located in the garage, complete with a washer and dryer. Located in the Oak Grove Elementary School District, this property offers a unique opportunity in a desirable area.
Last Agent to Sell the Property
Intero Real Estate Services License #01726460 Listed on: 07/17/2025
We collect this data history from publicly available records. To have your information removed, we recommend requesting removal directly through your county’s website.
Karey Grimsley
Intero Real Estate Services
(831) 313-4474
57 Total Sales
1 in Santa Teresa Foothills
$1,775,000 Price
Vito Scarnecchia
Abitano
(669) 206-1962
29 Total Sales
3 in Santa Teresa Foothills
$1.3M - $1.7M Price Range
Bill Robertson
Coldwell Banker Realty
(562) 280-2922
73 Total Sales
1 in Santa Teresa Foothills
$1,400,000 Price
Geeta Phadte
Century 21 Real Estate Alliance Inc
(669) 260-5449
29 Total Sales
1 in Santa Teresa Foothills
$2,400,000 Price
Therese Jarrouche
Success Realty Inc
(562) 330-2705
36 Total Sales
1 in Santa Teresa Foothills
$1,880,000 Price
Keith Walker
Intero Real Estate Services
(669) 230-1607
148 Total Sales
1 in Santa Teresa Foothills
$1,310,000 Price
We collect this data history from publicly available records. To have your information removed, we recommend requesting removal directly through your county’s website.
| Date | Buyer | Sale Price | Title Company |
|---|---|---|---|
| $1,540,000 | First American Title | ||
| $1,120,000 | First American Title Co | ||
| $675,000 | Fidelity National Title Co |
We collect this data history from publicly available records. To have your information removed, we recommend requesting removal directly through your county’s website.
| Date | Status | Borrower | Loan Amount |
|---|---|---|---|
| Open | $985,000 | ||
| Previous Owner | $741,826 | ||
| Previous Owner | $784,000 | ||
| Previous Owner | $45,000 | ||
| Previous Owner | $55,000 | ||
| Previous Owner | $540,000 | ||
| Previous Owner | $170,000 | ||
| Previous Owner | $344,000 | ||
| Previous Owner | $135,000 | ||
| Previous Owner | $89,000 | ||
| Previous Owner | $225,000 | ||
| Previous Owner | $20,000 | ||
| Previous Owner | $40,000 |
We collect this data history from publicly available records. To have your information removed, we recommend requesting removal directly through your county’s website.
| Date | Event | Price | List to Sale | Price per Sq Ft |
|---|---|---|---|---|
| 08/19/2025 08/19/25 | Sold | $1,540,000 | +3.4% | $992 / Sq Ft |
| 07/29/2025 07/29/25 | Pending | -- | -- | -- |
| 07/17/2025 07/17/25 | For Sale | $1,490,000 | -- | $959 / Sq Ft |
We collect this data history from publicly available records. To have your information removed, we recommend requesting removal directly through your county’s website.
| Year | Tax Paid | Tax Assessment Tax Assessment Total Assessment is a certain percentage of the fair market value that is determined by local assessors to be the total taxable value of land and additions on the property. | Land | Improvement |
|---|---|---|---|---|
| 2026 | $17,409 | $1,540,000 | $1,220,000 | $320,000 |
| 2025 | $17,046 | $1,274,365 | $910,261 | $364,104 |
| 2024 | $17,046 | $1,249,378 | $892,413 | $356,965 |
| 2023 | $16,815 | $1,224,881 | $874,915 | $349,966 |
| 2022 | $16,715 | $1,200,864 | $857,760 | $343,104 |
| 2021 | $16,514 | $1,177,319 | $840,942 | $336,377 |
| 2020 | $16,186 | $1,165,248 | $832,320 | $332,928 |
| 2019 | $15,827 | $1,142,400 | $816,000 | $326,400 |
| 2018 | $15,739 | $1,120,000 | $800,000 | $320,000 |
| 2017 | $11,281 | $779,218 | $584,358 | $194,860 |
| 2016 | $10,735 | $763,940 | $572,900 | $191,040 |
| 2015 | $10,194 | $729,000 | $546,700 | $182,300 |
| 2014 | $8,204 | $618,000 | $463,500 | $154,500 |
Seller's Agent in 2025
Meesun Kang
Intero Real Estate Services
(408) 828-8778
3 in this area
181 Total Sales
Buyer's Agent in 2025
Jing Hu
Coldwell Banker Realty
(408) 520-6233
2 in this area
213 Total Sales
S
Buyer Co-Listing Agent in 2025
Serena Liu
Coldwell Banker Realty
Source: MLSListings
MLS Number: ML82014957
APN: 695-21-058
Disclaimer: Certain information contained herein is derived from information provided by parties other than Homes.com. All information provided is deemed reliable, but is not guaranteed to be accurate and should be independently verified.
Property Information © 2026 MLSListings Inc. All rights reserved. Listing information is deemed reliable but not guaranteed. Certain information contained herein is derived from information which is the licensed property of, and copyrighted by, MLSListings Inc. The viewer acknowledges ownership and validity of its copyright. Information provided is for personal, non-commercial use by a viewer with a bona fide interest in the purchase or sale of real estate of the type being offered via this website or other electronic means. The viewer is prohibited from copying, redistributing or retransmitting any of the data or information provided by MLSListing, Inc.
Ask me questions while you tour the home.