
Lori O'Donnell
Keller Williams Real Estate-Horsham
(267) 651-0932
25 Total Sales
1 in Oreland
$325,000 Price
Estimated Value: $438,000 - $533,484
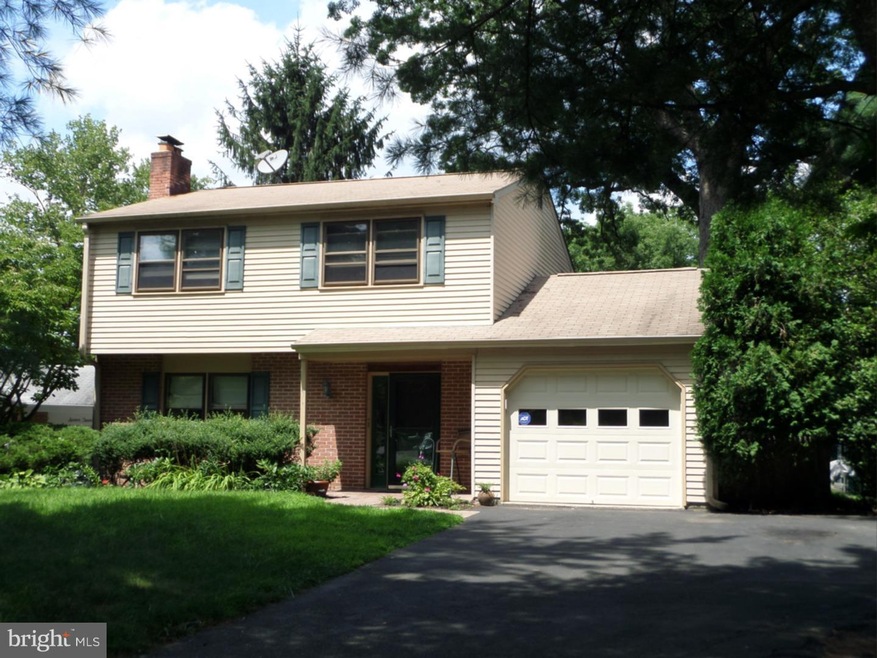
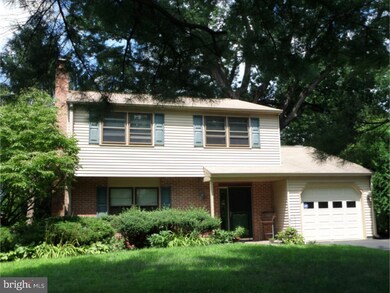
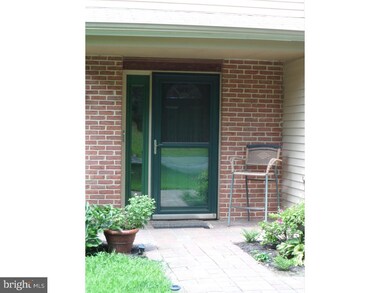
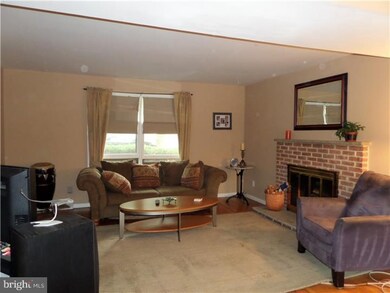
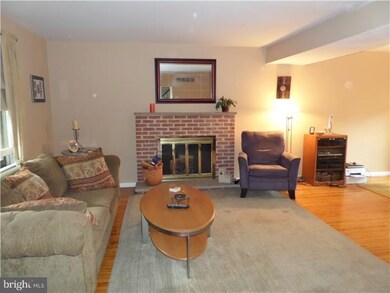
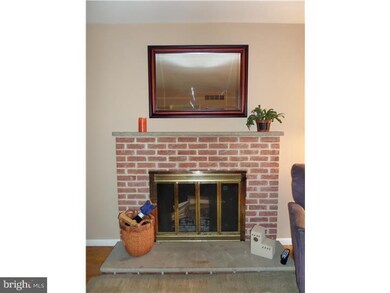
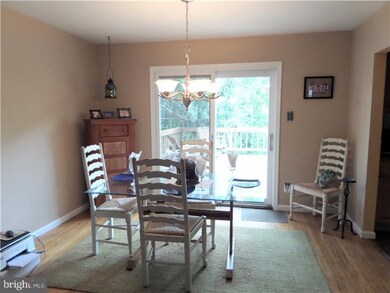
Tucked away on a cul de sac in a corner of Springfield Township, this spacious partial brick front colonial offers a first floor designed for entertainment flow. At first glance one is keenly aware the home has been lovingly cared for and maintained from the exterior wrapped in vinyl siding to the sparkling windows to the heart of the home - the newer heating system(2003). Upon entering we find the foyer, living & dining rooms boast finished & exposed hardwood flooring. A first floor powder room with pedestal sink and the large coat closet are located in the foyer. Focal point of the warm & inviting living room is a raised hearth brick wood burning fireplace with brass trimmed glass doors to warm you when cold winds blow! The light filled dining room has sliders providing a panoramic overview of the picturesque secluded setting while granting access to the huge 2 level deck. The kitchen is complete double bowl stainless sink with disposal, ample counter space & cabinetry(including an appliance garage & shelf for the microwave keeping the counters neat & tidy and ready for meal prep). The stainless steel appliances include refrigerator, dishwasher & electric s/c range with smooth surface cooktop. Conveniently located just off the kitchen, the laundry/mud room provides access between the kitchen and attached garage plus an access door exits to the deck & rear yard. The second floor hosts the master bedroom with a walk-in closet, lighted ceiling fan plus private ceramic tile bath with stall shower, large sink vanity and laminate floor; three additional airy bedrooms with breezy lighted ceiling fans & generous closet space; large hall linen closet and ceramic tiled hall bath complete with an oversized sink vanity and tiled tub with shower! Venturing downstairs to the full basement designed with a relaxing family room, double door storage closet and separate extensive unfinished room ideal as a work shop for home improvement projects and still plenty of room for utilities and additional storage. Outdoor enjoyment is greatly enhanced on the expansive 2 tier deck suitable for entertaining large gatherings or follow the pathway steps down to the paver patio bounded by tall trees providing a quiet retreat in a setting of natural seclusion!
Last Agent to Sell the Property
(215) 641-2500 bacuff@remax.net RE/MAX Services License #RS078477A Listed on: 10/07/2014
Last Buyer's Agent
(215) 583-7777 mojoentity@gmail.com Realty Mark Cityscape-Huntingdon Valley License #RS221895L
We collect this data history from publicly available records. To have your information removed, we recommend requesting removal directly through your county’s website.
Lori O'Donnell
Keller Williams Real Estate-Horsham
(267) 651-0932
25 Total Sales
1 in Oreland
$325,000 Price
Andrew Himes
BHHS Fox & Roach-Collegeville
(856) 420-6630
181 Total Sales
1 in Oreland
$632,500 Price
Lauren Cronmiller
Keller Williams Real Estate
(833) 842-3403
120 Total Sales
1 in Oreland
$488,000 Price
Timothy Collins
Re/Max One Realty
(856) 443-4487
197 Total Sales
1 in Oreland
$525,000 Price
Jason Freedman
RE/MAX Properties - Newtown
(267) 382-5797
132 Total Sales
1 in Oreland
$428,000 Price
Rachel Reilly
Elfant Wissahickon-Chestnut Hill
(856) 942-0223
175 Total Sales
2 in Oreland
$460K - $625K Price Range
We collect this data history from publicly available records. To have your information removed, we recommend requesting removal directly through your county’s website.
| Date | Buyer | Sale Price | Title Company |
|---|---|---|---|
| -- | None Available | ||
| $140,000 | -- |
We collect this data history from publicly available records. To have your information removed, we recommend requesting removal directly through your county’s website.
| Date | Status | Borrower | Loan Amount |
|---|---|---|---|
| Open | $179,100 |
We collect this data history from publicly available records. To have your information removed, we recommend requesting removal directly through your county’s website.
| Year | Tax Paid | Tax Assessment Tax Assessment Total Assessment is a certain percentage of the fair market value that is determined by local assessors to be the total taxable value of land and additions on the property. | Land | Improvement |
|---|---|---|---|---|
| 2026 | $7,791 | $152,000 | ||
| 2025 | $7,159 | $152,000 | $33,400 | $118,600 |
| 2024 | $7,159 | $152,000 | $33,400 | $118,600 |
| 2023 | $6,910 | $152,000 | $33,400 | $118,600 |
| 2022 | $6,712 | $152,000 | $33,400 | $118,600 |
| 2021 | $6,537 | $152,000 | $33,400 | $118,600 |
| 2020 | $6,384 | $152,000 | $33,400 | $118,600 |
| 2019 | $6,286 | $152,000 | $33,400 | $118,600 |
| 2018 | $6,286 | $152,000 | $33,400 | $118,600 |
| 2017 | $6,001 | $152,000 | $33,400 | $118,600 |
| 2016 | $5,942 | $152,000 | $33,400 | $118,600 |
| 2015 | $5,647 | $152,000 | $33,400 | $118,600 |
| 2014 | $5,647 | $152,000 | $33,400 | $118,600 |
Seller's Agent in 2015
Carol Mallen
RE/MAX
(215) 275-1996
41 Total Sales
Buyer's Agent in 2015
mojo Davis
Realty Mark Cityscape-Huntingdon Valley
(484) 275-0141
2 Total Sales
Source: Bright MLS
MLS Number: 1003111412
APN: 52-00-06073-094
Disclaimer: Certain information contained herein is derived from information provided by parties other than Homes.com. All information provided is deemed reliable, but is not guaranteed to be accurate and should be independently verified.
The data relating to real estate for sale on this website appears in part through the BRIGHT Internet Data Exchange program, a voluntary cooperative exchange of property listing data between licensed real estate brokerage firms, and is provided by BRIGHT through a licensing agreement.
Listing information is from various brokers who participate in the Bright MLS IDX program and not all listings may be visible on the site.
The property information being provided on or through the website is for the personal, non-commercial use of consumers and such information may not be used for any purpose other than to identify prospective properties consumers may be interested in purchasing.
Some properties which appear for sale on the website may no longer be available because they are for instance, under contract, sold or are no longer being offered for sale.
Property information displayed is deemed reliable but is not guaranteed.
Copyright 2026 Bright MLS, Inc.
Ask me questions while you tour the home.