
Sarah Peluso
IPJ Real Estate
(802) 898-8919
290 Total Sales
2 in Charlotte
$790K - $2.4M Price Range

Estimated Value: $1,828,813
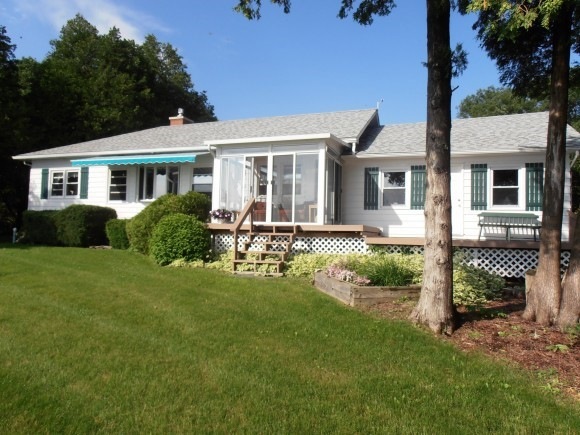
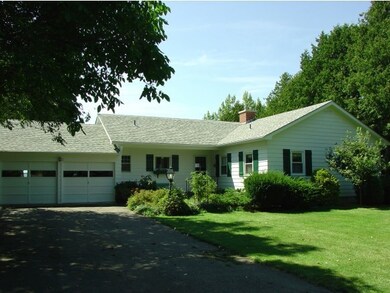
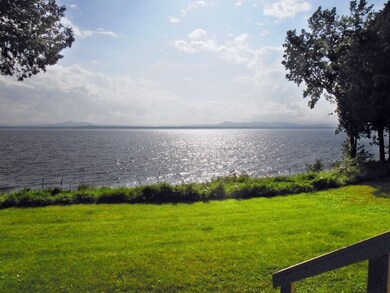

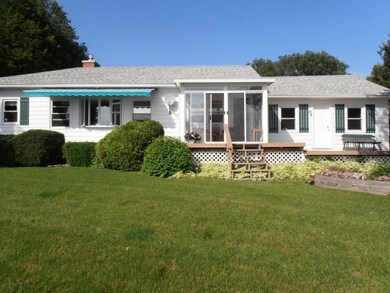
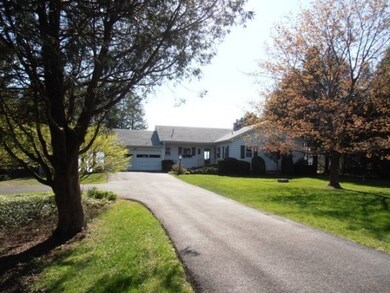
WATERFRONT!!! Private setting, lovely mature landscaping, gradual access to Lake Champlain. Fabulous sunsets over Lake Champlain and Adirondacks. Very well maintained property, Gas fireplace in living room. Bedroom wing with center hall and two baths. Unfinished basement with wood burning fireplace. Attached two car garage. 150 feet of owned lakeshore.
Last Agent to Sell the Property
Linda Sparks
Four Seasons Sotheby's Int'l Realty License #081.0002551 Listed on: 05/11/2015
We collect this data history from publicly available records. To have your information removed, we recommend requesting removal directly through your county’s website.
Sarah Peluso
IPJ Real Estate
(802) 898-8919
290 Total Sales
2 in Charlotte
$790K - $2.4M Price Range
Matt Havers
FLAT FEE REAL ESTATE
(802) 992-1868
187 Total Sales
1 in Charlotte
$1,520,000 Price
Voyo Savich
KW Vermont
(802) 392-2366
36 Total Sales
1 in Charlotte
$853,630 Price
The Nancy Jenkins Team
Nancy Jenkins Real Estate
(802) 230-0597
572 Total Sales
16 in Charlotte
$350K - $1.3M Price Range
Ivy Naef
The Next Chapter Real Estate LLC
(802) 881-0598
47 Total Sales
1 in Charlotte
$249,000 Price
Mark Duchaine, Jr.
BHHS Vermont Realty Group/S Burlington
(802) 992-8193
61 Total Sales
1 in Charlotte
$96,500 Price
We collect this data history from publicly available records. To have your information removed, we recommend requesting removal directly through your county’s website.
| Date | Buyer | Sale Price | Title Company |
|---|---|---|---|
| -- | -- | ||
| $718,500 | -- | ||
| -- | -- |
We collect this data history from publicly available records. To have your information removed, we recommend requesting removal directly through your county’s website.
| Date | Event | Price | List to Sale | Price per Sq Ft |
|---|---|---|---|---|
| 01/19/2016 01/19/16 | Sold | $718,500 | -10.2% | $499 / Sq Ft |
| 09/25/2015 09/25/15 | Pending | -- | -- | -- |
| 05/11/2015 05/11/15 | For Sale | $800,300 | -- | $556 / Sq Ft |
We collect this data history from publicly available records. To have your information removed, we recommend requesting removal directly through your county’s website.
| Year | Tax Paid | Tax Assessment Tax Assessment Total Assessment is a certain percentage of the fair market value that is determined by local assessors to be the total taxable value of land and additions on the property. | Land | Improvement |
|---|---|---|---|---|
| 2025 | $19,800 | $1,574,900 | $1,170,000 | $404,900 |
| 2024 | $23,860 | $1,574,900 | $1,170,000 | $404,900 |
| 2023 | $21,214 | $1,574,900 | $1,170,000 | $404,900 |
| 2022 | $16,941 | $969,000 | $612,000 | $357,000 |
| 2021 | $16,890 | $969,000 | $612,000 | $357,000 |
| 2020 | $16,652 | $959,700 | $612,000 | $347,700 |
| 2019 | $16,178 | $959,700 | $612,000 | $347,700 |
| 2018 | $16,177 | $959,700 | $612,000 | $347,700 |
| 2017 | $15,374 | $959,700 | $612,000 | $347,700 |
| 2016 | $12,457 | $715,000 | $612,000 | $103,000 |
| 2015 | -- | $8,780 | $0 | $0 |
| 2014 | -- | $8,790 | $0 | $0 |
| 2013 | $10,030 | $9,681 | $0 | $0 |
L
Seller's Agent in 2016
Linda Sparks
Four Seasons Sotheby's Int'l Realty
Buyer's Agent in 2016
Karen Bresnahan
Four Seasons Sotheby's Int'l Realty
(802) 310-0447
119 Total Sales
Source: PrimeMLS
MLS Number: 4420537
APN: (043) 00034-0719
Disclaimer: Certain information contained herein is derived from information provided by parties other than Homes.com. All information provided is deemed reliable, but is not guaranteed to be accurate and should be independently verified.
Copyright 2026 PrimeMLS, Inc. All rights reserved. This information is deemed reliable, but not guaranteed. The data relating to real estate displayed on this display comes in part from the IDX Program of PrimeMLS. The information being provided is for consumers’ personal, non-commercial use and may not be used for any purpose other than to identify prospective properties consumers may be interested in purchasing.
Ask me questions while you tour the home.