
Seller's Agent in 2025
Melissa Martinez
Leading Edge RE Group-Gtsv.
(256) 860-6411
26 Total Sales


Estimated Value: $317,294
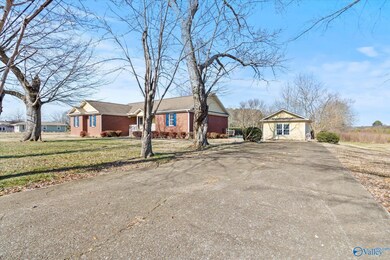
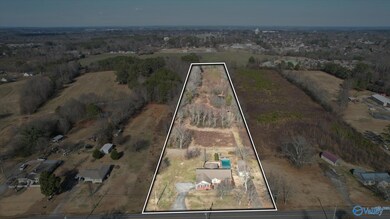
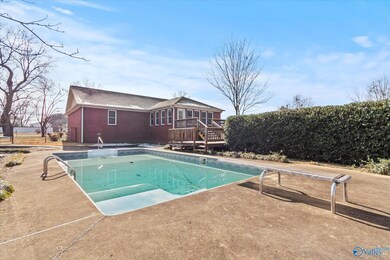
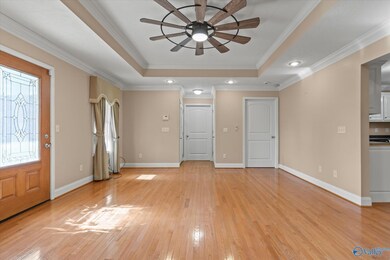
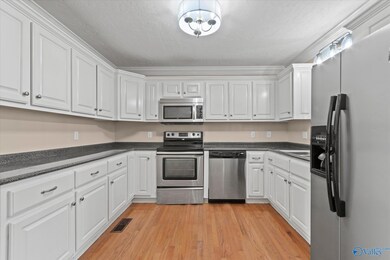
AT NO FAULT OF ITS OWN. Your dream home awaits! Discover this stunning 3 bed, 2 bath home nestled on 5 acres inside the city limits with a serene pond and in-ground pool featuring a new liner and pump! Enjoy relaxing in the sunroom by the fireplace, hosting in the pool house, and the convenience of a 2 car garage. Boasting many updates including a refreshed deck, new fixtures, updated bedrooms, and so much more. Ideally situated near schools and a variety of amenities-don't miss this slice of paradise!
Last Agent to Sell the Property
Leading Edge RE Group-Gtsv. License #150287 Listed on: 01/23/2025
We collect this data history from publicly available records. To have your information removed, we recommend requesting removal directly through your county’s website.
We collect this data history from publicly available records. To have your information removed, we recommend requesting removal directly through your county’s website.
| Date | Buyer | Sale Price | Title Company |
|---|---|---|---|
| $381,000 | None Listed On Document | ||
| $270,000 | None Listed On Document |
We collect this data history from publicly available records. To have your information removed, we recommend requesting removal directly through your county’s website.
| Date | Status | Borrower | Loan Amount |
|---|---|---|---|
| Open | $396,000 | ||
| Closed | $389,000 |
We collect this data history from publicly available records. To have your information removed, we recommend requesting removal directly through your county’s website.
| Date | Event | Price | List to Sale | Price per Sq Ft |
|---|---|---|---|---|
| 04/13/2026 04/13/26 | Off Market | $389,000 | -- | -- |
| 03/31/2025 03/31/25 | Off Market | $389,000 | -- | -- |
| 03/28/2025 03/28/25 | Sold | $389,000 | 0.0% | $188 / Sq Ft |
| 01/23/2025 01/23/25 | For Sale | $389,000 | -- | $188 / Sq Ft |
We collect this data history from publicly available records. To have your information removed, we recommend requesting removal directly through your county’s website.
| Year | Tax Paid | Tax Assessment Tax Assessment Total Assessment is a certain percentage of the fair market value that is determined by local assessors to be the total taxable value of land and additions on the property. | Land | Improvement |
|---|---|---|---|---|
| 2025 | $3,025 | $25,900 | $0 | $0 |
| 2024 | $3,025 | $27,300 | $0 | $0 |
| 2023 | $1,216 | $25,900 | $0 | $0 |
| 2022 | $1,181 | $26,540 | $0 | $0 |
| 2021 | $1,101 | $24,820 | $0 | $0 |
| 2020 | $773 | $22,020 | $0 | $0 |
| 2017 | $733 | $21,360 | $0 | $0 |
| 2015 | -- | $20,640 | $0 | $0 |
| 2014 | -- | $20,640 | $0 | $0 |
Seller's Agent in 2025
Melissa Martinez
Leading Edge RE Group-Gtsv.
(256) 860-6411
26 Total Sales
M
Buyer's Agent in 2025
Michael Higginbotham
M & R Realty, LLC
(205) 446-5904
91 Total Sales
Source: ValleyMLS.com
MLS Number: 21879383
APN: 190209-3-000-039000
Disclaimer: Certain information contained herein is derived from information provided by parties other than Homes.com. All information provided is deemed reliable, but is not guaranteed to be accurate and should be independently verified.
Properties marked with this icon are provided courtesy of the Valley MLS IDX Database. Some or all of the listings displayed may not belong to the firm whose website is being visited.
All information provided is deemed reliable but is not guaranteed and should be independently verified.
Copyright 2026 Valley MLS
Ask me questions while you tour the home.