
Kandi Thompson
Berkshire Hathaway Home Services-Divine Properties
(209) 806-4927
64 Total Sales
8 in Ione
$299K - $609K Price Range
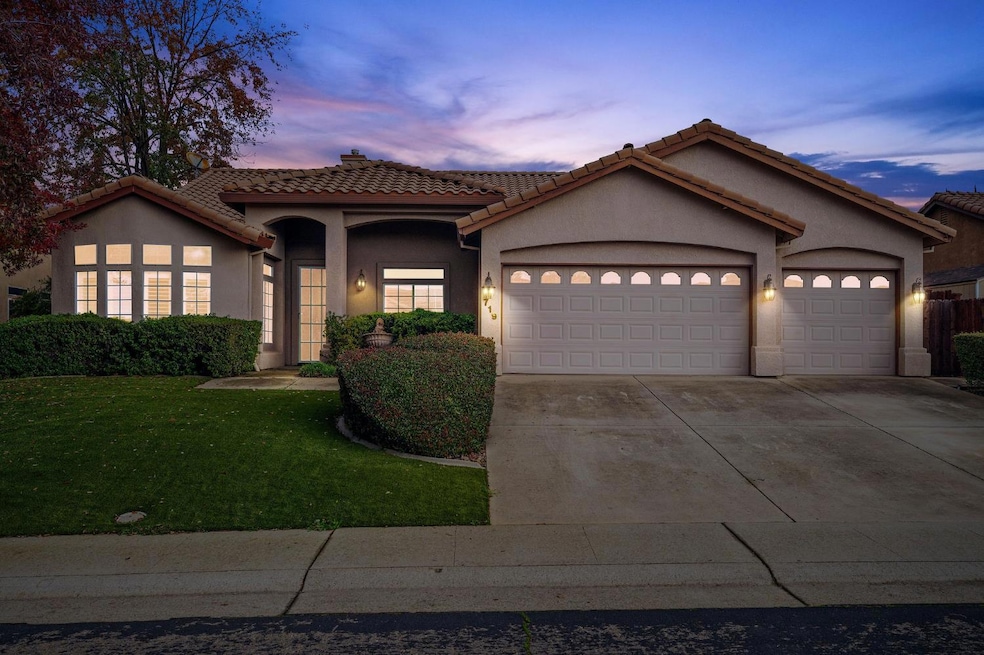
Beautifully maintained 3 bedroom 2 bath 2450 square foot home on the 13th fairway of the Castle Oaks Golf Course. Carpet and tile throughout this home with a cozy fireplace in the living room and primary bedroom. Beautiful oak cabinets throughout. The kitchen is open and large with a nice pantry closet, double oven, island, Corian counter tops and includes the refrigerator. Primary bedroom features a nice fireplace and a huge walk-in closet. Adjoining bath has a jetted tub, walk in shower and double sinks with tile throughout. Separate laundry room includes newer washer and dryer. The hallway bathroom features a large walk-in shower, double sinks and tile throughout. The outside of the home is landscaped and low maintenance with a drip system. Wonderful pool and patio area for entertaining. Completely fenced metal fencing and leaf guard gutters. Stucco exterior and tile roof for low maintenance. Come take a look, you will fall in love.
Last Agent to Sell the Property
Davenport Properties License #01348765 Listed on: 11/22/2025
We collect this data history from publicly available records. To have your information removed, we recommend requesting removal directly through your county’s website.
Kandi Thompson
Berkshire Hathaway Home Services-Divine Properties
(209) 806-4927
64 Total Sales
8 in Ione
$299K - $609K Price Range
Kat Spears
eXp Realty of Northern CA
(209) 268-3742
61 Total Sales
14 in Ione
$41K - $570K Price Range
Kylie Windley
Chase International
(209) 231-4284
77 Total Sales
32 in Ione
$108K - $775K Price Range
Terry Santoro
Gold Country Modern Real Estate
(209) 618-2554
78 Total Sales
1 in Ione
$325,000 Price
Amalia Klug
RE/MAX Gold Lodi
(916) 775-8631
28 Total Sales
1 in Ione
$487,500 Price
Deb Brittan
Real Broker Technologies
(279) 201-0340
148 Total Sales
2 in Ione
$450K - $520K Price Range
We collect this data history from publicly available records. To have your information removed, we recommend requesting removal directly through your county’s website.
| Date | Type | Sale Price | Title Company |
|---|---|---|---|
| Grant Deed | $599,000 | First American Title | |
| Interfamily Deed Transfer | -- | None Available | |
| Grant Deed | -- | First American Title Co | |
| Grant Deed | $338,000 | First American Title Co |
We collect this data history from publicly available records. To have your information removed, we recommend requesting removal directly through your county’s website.
| Date | Status | Loan Amount | Loan Type |
|---|---|---|---|
| Open | $250,000 | New Conventional | |
| Previous Owner | $147,535 | Unknown | |
| Previous Owner | $150,000 | No Value Available |
We collect this data history from publicly available records. To have your information removed, we recommend requesting removal directly through your county’s website.
| Date | Event | Price | List to Sale | Price per Sq Ft |
|---|---|---|---|---|
| 07/01/2026 07/01/26 | Sold | $599,000 | -1.6% | $244 / Sq Ft |
| 06/15/2026 06/15/26 | Pending | -- | -- | -- |
| 05/23/2026 05/23/26 | For Sale | $609,000 | +1.7% | $249 / Sq Ft |
| 05/21/2026 05/21/26 | Off Market | $599,000 | -- | -- |
| 05/12/2026 05/12/26 | Price Changed | $609,000 | -1.6% | $249 / Sq Ft |
| 03/16/2026 03/16/26 | Price Changed | $619,000 | -1.6% | $253 / Sq Ft |
| 01/17/2026 01/17/26 | Price Changed | $629,000 | -1.7% | $257 / Sq Ft |
| 11/22/2025 11/22/25 | For Sale | $640,000 | -- | $261 / Sq Ft |
We collect this data history from publicly available records. To have your information removed, we recommend requesting removal directly through your county’s website.
| Year | Tax Paid | Tax Assessment Tax Assessment Total Assessment is a certain percentage of the fair market value that is determined by local assessors to be the total taxable value of land and additions on the property. | Land | Improvement |
|---|---|---|---|---|
| 2026 | $5,376 | $544,203 | $99,856 | $444,347 |
| 2025 | $5,376 | $533,534 | $97,899 | $435,635 |
| 2024 | $5,275 | $523,074 | $95,980 | $427,094 |
| 2023 | $5,119 | $512,819 | $94,099 | $418,720 |
| 2022 | $5,022 | $502,764 | $92,254 | $410,510 |
| 2021 | $4,977 | $492,907 | $90,446 | $402,461 |
| 2020 | $4,928 | $487,854 | $89,519 | $398,335 |
| 2019 | $4,831 | $478,289 | $87,764 | $390,525 |
| 2018 | $4,492 | $444,648 | $114,995 | $329,653 |
| 2017 | $4,280 | $423,474 | $109,519 | $313,955 |
| 2016 | $3,819 | $378,102 | $97,785 | $280,317 |
| 2015 | $3,538 | $350,095 | $90,542 | $259,553 |
| 2014 | $5,166 | $324,162 | $83,835 | $240,327 |
Seller's Agent in 2026
Susie Simmons
Davenport Properties
(209) 419-0275
105 Total Sales
Buyer's Agent in 2026
Nikki Chapman
Keller Williams Realty
(916) 704-0100
60 Total Sales
Source: MetroList
MLS Number: 225146611
APN: 005-421-006-000
Disclaimer: Certain information contained herein is derived from information provided by parties other than Homes.com. All information provided is deemed reliable, but is not guaranteed to be accurate and should be independently verified.
IDX information is provided exclusively for personal, non-commercial use, and may not be used for any purpose other than to identify prospective properties consumers may be interested in purchasing. Information is deemed reliable but not guaranteed.
Ask me questions while you tour the home.