
Michael Casserino
Core Agency RE INC
(585) 540-1419
15 Total Sales
4 in Perinton
$410K - $665K Price Range

Estimated Value: $334,000
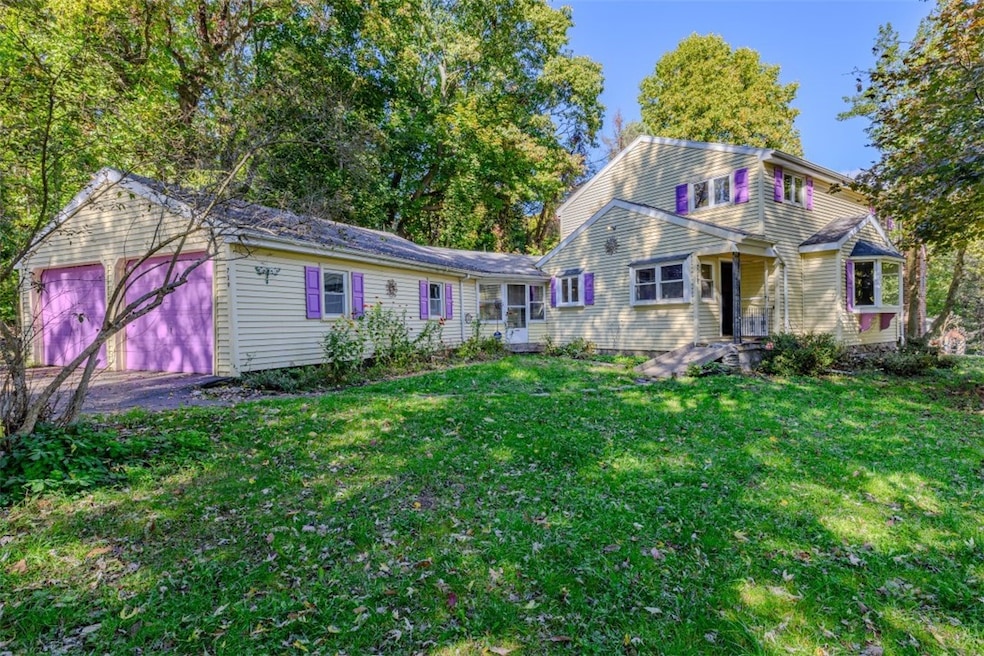
PRICE REDUCED!! OPEN HOUSE sAT. 11/9/2024, 12-1:30 Wonderful opportunity to own 5 acres of land in the Town of Perinton with Fairport Electric. Perfect for horse lovers. Direct access to the scenic Crescent Trail and Erie Canal. Large pasture includes a large barn and a pool cabana [pool has been filled in] 4 bedrooms, primary bedroom includes sitting area/office/nursery/closet space hardwood flooring throughout, newer vinyl windows, updated 200 amp electric, new attic insulation, new shed, 1st floor laundry, wood burning fireplaces, updated kitchen, granite counters, waterproof flooring, large mud room/breezeway, walkout basement possible apartment with fireplace. Newer septic system. 5 minutes to Eastview mall, expressways, Village of Fairport and shopping
Last Agent to Sell the Property
Listing by Platinum Prop & Asset Mgmt License #40MA0839055 Listed on: 09/05/2024
Last Buyer's Agent
Listing by Keller Williams Realty Greater Rochester License #40BO1093327
We collect this data history from publicly available records. To have your information removed, we recommend requesting removal directly through your county’s website.
Michael Casserino
Core Agency RE INC
(585) 540-1419
15 Total Sales
4 in Perinton
$410K - $665K Price Range
Therese Owen
Keller Williams Realty Greater Rochester
(585) 565-6154
29 Total Sales
4 in Perinton
$379K - $925K Price Range
Madalyn Petherick
SLF Realty LLC
(716) 274-6267
17 Total Sales
4 in Perinton
$256K - $305K Price Range
Jeffrey Scofield
RE/MAX Plus
(585) 565-6871
522 Total Sales
72 in Perinton
$166K - $860K Price Range
Mary St George
Real Broker NY, LLC
(315) 325-8266
72 Total Sales
2 in Perinton
$373,000 Price Range
Laura LaManna
RE/MAX Plus
(315) 791-0409
85 Total Sales
40 in Perinton
$165K - $650K Price Range
We collect this data history from publicly available records. To have your information removed, we recommend requesting removal directly through your county’s website.
| Date | Buyer | Sale Price | Title Company |
|---|---|---|---|
| -- | None Available | ||
| $260,000 | Stewart Title Ins Co Upstate | ||
| $350,000 | Stewart Title Insurance Co | ||
| -- | Patrick D Lydon | ||
| -- | -- | ||
| -- | None Available | ||
| -- | -- | ||
| -- | None Available | ||
| -- | -- | ||
| -- | -- | ||
| -- | -- |
We collect this data history from publicly available records. To have your information removed, we recommend requesting removal directly through your county’s website.
| Date | Status | Borrower | Loan Amount |
|---|---|---|---|
| Open | $223,000 |
We collect this data history from publicly available records. To have your information removed, we recommend requesting removal directly through your county’s website.
| Date | Event | Price | List to Sale | Price per Sq Ft |
|---|---|---|---|---|
| 02/18/2025 02/18/25 | Sold | $300,000 | -13.2% | $136 / Sq Ft |
| 12/03/2024 12/03/24 | Pending | -- | -- | -- |
| 11/28/2024 11/28/24 | Price Changed | $345,500 | +0.3% | $157 / Sq Ft |
| 11/27/2024 11/27/24 | Price Changed | $344,500 | -0.1% | $157 / Sq Ft |
| 10/14/2024 10/14/24 | Price Changed | $345,000 | -13.7% | $157 / Sq Ft |
| 10/14/2024 10/14/24 | For Sale | $399,900 | +33.3% | $182 / Sq Ft |
| 10/02/2024 10/02/24 | Off Market | $300,000 | -- | -- |
| 09/05/2024 09/05/24 | For Sale | $399,900 | -- | $182 / Sq Ft |
Seller's Agent in 2025
Ronald Maida
Platinum Prop & Asset Mgmt
(585) 746-2915
19 Total Sales
Seller Co-Listing Agent in 2025
Vincent Nebbia
Platinum Prop & Asset Mgmt
(585) 317-9212
44 Total Sales
Buyer's Agent in 2025
Virginia Bozza
Keller Williams Realty Greater Rochester
(585) 703-2822
65 Total Sales
Source: Upstate New York Real Estate Information Services (UNYREIS)
MLS Number: R1563491
APN: 264489 180.04-1-71.11
Disclaimer: Certain information contained herein is derived from information provided by parties other than Homes.com. All information provided is deemed reliable, but is not guaranteed to be accurate and should be independently verified.
The data relating to real estate on this web site comes in part from the Internet Data Exchange (IDX) Program of the CNYIS, UNYREIS and WNYREIS. Real estate listings held by firms other than Homes.com, LLC are marked with the IDX logo and include the Listing Broker’s Firm Name.
Disclaimer: All information deemed reliable but not guaranteed and should be independently verified. All properties
are subject to prior sale, change or withdrawal. Neither the listing broker(s) nor Homes.com, LLC shall be responsible for any typographical errors, misinformation, misprints, and shall be held totally harmless.
© 2026 CNYIS, UNYREIS, WNYREIS. All rights reserved.
Ask me questions while you tour the home.