NOT LISTED FOR SALE

Estimated Value: $430,000 - $444,000

4 Beds
4.5 Baths
2,566 Sq Ft
$170/Sq Ft Est. Value

Sale Details

Date Sold: June 26, 2025

Last sale price $445,000 $173 Per Sq Ft

Est. 2% decrease in value since last sale

Current estimated payment $2,985 / mo

18 Days on Market

Highlights

  • Fitness Center
  • ENERGY STAR Certified Homes
  • Deck
  • New Construction
  • Clubhouse
  • Community Pool

About This Home

As of June 2025

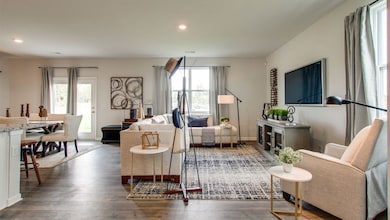
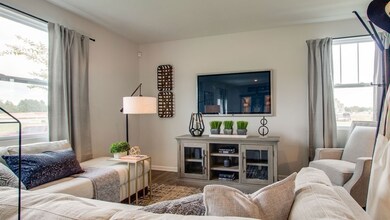
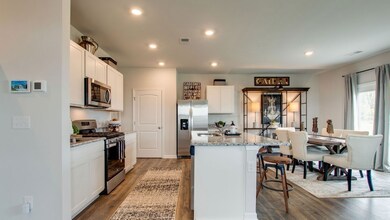
AISLE plan, 4 bdrm, 3 1/2 bath, 2 story, FINISHED BASEMENT, with a treelined view - NO HOMES BEHIND YOU!- Quartz kitchen & bathroom countertops, Gas stove, White Kitchen & baths cabinets, kitchen subway tile backsplash. Gas tankless water heater. The community features a Resort style pool, firepit, clubhouse with fitness center, 2 pickleball courts and walking trails! USDA ELIGIBLE - Move in Now!

Last Agent to Sell the Property

Brandon Parker

D.R. Horton Brokerage Phone: 6154610501 License # 335480 Listed on: 05/15/2025

D.R. Horton

Co-Listed By

Tara Chipman-Tyner

D.R. Horton Brokerage Phone: 6154610501 License #314496

Last Buyer's Agent

Kendra Nitz

RE/MAX Homes And Estates License #357128

RE/MAX Homes And Estates

Home Details

Home Type

  • Single Family

Est. Annual Taxes

  • $3,200

Year Built

  • Built in 2024 | New Construction

Lot Details

  • Cul-De-Sac
  • Level Lot

HOA Fees

  • $155 Monthly HOA Fees

Parking

  • 2 Car Attached Garage
  • Front Facing Garage

Home Design

  • Brick Exterior Construction
  • Shingle Roof
  • Stone Siding

Interior Spaces

  • Property has 3 Levels
  • ENERGY STAR Qualified Windows
  • Fire and Smoke Detector
  • Washer and Electric Dryer Hookup
  • Finished Basement

Kitchen

  • Gas Oven
  • Gas Range
  • Microwave
  • Dishwasher
  • Disposal

Flooring

  • Carpet
  • Laminate
  • Tile

Bedrooms and Bathrooms

  • 4 Bedrooms

Eco-Friendly Details

  • ENERGY STAR Certified Homes
  • Energy-Efficient Thermostat

Outdoor Features

  • Deck

Schools

  • Robert F. Woodall Elementary School
  • White House Heritage High Middle School
  • White House Heritage High School

Utilities

  • Central Air
  • Heating System Uses Natural Gas
  • Underground Utilities
  • High-Efficiency Water Heater
  • High Speed Internet

Listing and Financial Details

  • Assessor Parcel Number 095I B 02300 000

Community Details

Overview

  • $250 One-Time Secondary Association Fee
  • Association fees include ground maintenance, recreation facilities
  • Legacy Farms Subdivision

Amenities

  • Clubhouse

Recreation

  • Tennis Courts
  • Fitness Center
  • Community Pool
  • Trails

Home Details

Home Type

Single Family

Est. Annual Taxes

$3,200

Year Built

Built in 2024 | New Construction

Lot Details

0 Sq Ft Lot

HOA Fees

$155 per month

Parking

2

Listing Details

  • Prop. Type: Residential
  • Property Sub Type: Single Family Residence
  • Year Built: 2024
  • Unit Levels: Three Or More
  • New Construction: Yes
  • Building Stories: 3
  • Year Built Details: NEW
  • Special Features: NewHome
  • Stories: 3

Interior Features

  • Interior Amenities: High Speed Internet
  • Appliances: Dishwasher, Disposal, Microwave, Gas Oven, Gas Range
  • Fireplace: No
  • Flooring: Carpet, Laminate, Tile
  • Total Bedrooms: 4
  • Full Bathrooms: 4
  • Half Bathrooms: 1
  • Has Basement: Finished
  • Above Grade Finished Sq Ft: 1927
  • Below Grade Sq Ft: 639
  • Building Area Units: Square Feet
  • Living Area: 2566
  • Living Area Units: Square Feet

Exterior Features

  • Construction Type: Brick, Stone
  • Patio And Porch Features: Deck
  • Pool Private: No
  • Roof: Shingle
  • View: No
  • Waterfront: No

Garage/Parking

  • Attached Garage: Yes
  • Carport Y N: No
  • Covered Parking Spaces: 2
  • Garage Spaces: 2
  • Garage Yn: Yes
  • Parking Features: Garage Faces Front
  • Total Parking Spaces: 2

Utilities

  • Sewer: Public Sewer
  • Water Source: Public
  • Cooling: Central Air
  • Cooling Y N: Yes
  • Heating: Natural Gas
  • Heating Yn: Yes
  • Laundry Features: Electric Dryer Hookup, Washer Hookup
  • Security: Smoke Detector(s)
  • Utilities: Natural Gas Available, Water Available

Condo/Co-op/Association

  • HOA Fee Includes: Maintenance Grounds, Recreation Facilities
  • Association Fee: 155
  • Association #2 Fee: 250
  • Association #2 Fee Frequency: One Time
  • Association Fee Frequency: Monthly
  • Amenities: Clubhouse, Fitness Center, Pool, Tennis Court(s), Underground Utilities, Trail(s)
  • Association: Yes
  • Senior Community: No

Green Features

  • Green Building Verification Type: ENERGY STAR Certified Homes
  • Efficiency: Windows, Thermostat, Water Heater

Lot Info

  • Lot Features: Cul-De-Sac, Level
  • Lot Size Units: Acres
  • Parcel #: 095I B 02300 000
  • Property Attached Yn: No

Multi Family

  • Above Grade Finished Area Units: Square Feet

Tax Info

  • Tax Annual Amount: 3200

MLS Schools

  • Elementary School: Robert F. Woodall Elementary
  • High School: White House Heritage High School
  • Middle Or Junior School: White House Heritage High School

Ownership History

We collect this data history from publicly available records. To have your information removed, we recommend requesting removal directly through your county’s website.

Date Name Owned For Owner Type

Purchase Details

Listed on
May 15, 2025
Closed on
Jun 26, 2025
Sold by
Bought by
Seller's Agent
Brandon Parker
D.R. Horton
Buyer's Agent
Kendra Nitz
RE/MAX Homes And Estates
List Price
$445,000
Sold Price
$445,000
Views
51
Current Estimated Value
$435,860

Home Financials for this Owner

Home Financials are based on the most recent Mortgage that was taken out on this home.
Estimated Appreciation
-$9,140
Avg. Annual Appreciation
-1.87%
Original Mortgage
$436,939
Outstanding Balance
$430,197
Interest Rate
4.75%
Mortgage Type
FHA
Estimated Equity
$5,663
Source: Public Records
Create a Home Valuation Report for This Property
The Home Valuation Report is an in-depth analysis detailing your home's value as well as a comparison with similar homes in the area

Home Values in the Area

Source: Public Records

Average Home Value in this Area


Source: Public Records

Purchase History

We collect this data history from publicly available records. To have your information removed, we recommend requesting removal directly through your county’s website.

Date Buyer Sale Price Title Company
$445,000 Dhi Title Agency
Source: Public Records

Mortgage History

We collect this data history from publicly available records. To have your information removed, we recommend requesting removal directly through your county’s website.

Date Status Borrower Loan Amount
Open $436,939
Source: Public Records

Property History

We collect this data history from publicly available records. To have your information removed, we recommend requesting removal directly through your county’s website.

Date Event Price List to Sale Price per Sq Ft
06/26/2025 06/26/25 Sold $445,000 0.0% $173 / Sq Ft
06/02/2025 06/02/25 Pending -- -- --
05/15/2025 05/15/25 For Sale $445,000 -- $173 / Sq Ft
Source: Realtracs

Tax History

We collect this data history from publicly available records. To have your information removed, we recommend requesting removal directly through your county’s website.

Year Tax Paid Tax Assessment Tax Assessment Total Assessment is a certain percentage of the fair market value that is determined by local assessors to be the total taxable value of land and additions on the property. Land Improvement
2025 -- $111,375 $15,000 $96,375
2024 -- $63,275 $15,000 $48,275
2023 -- $15,000 $15,000 $0
Source: Public Records

Agents Affiliated with this Home

  • Section Image
  • Section Image
  • Section Image
See All Agents

Map

Source: Realtracs

MLS Number: RTC2885965

Realtracs

APN: 074095I B 02300

Your Personal Tour Guide

Ask me questions while you tour the home.