
Dean Deschenes
Responds Quickly
Arris Realty
(603) 413-2870
75 Total Sales
1 in Southwest Nashua
$655,000 Price


Estimated Value: $516,000 - $591,519
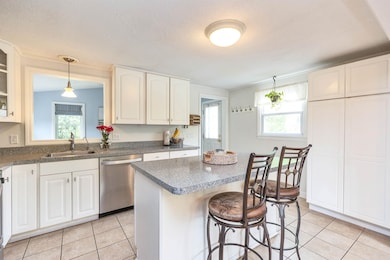
Welcome home to this gracious 4 bedroom 2 bath home in a prime South Nashua neighborhood. Extensive landscaping includes perennial flower gardens, a vegetable garden, and delicious blueberries! The fenced private backyard features an above-ground swimming pool and several areas to gather with friends including a stone outdoor fireplace, patio and deck! The spacious kitchen features white cabinets and stainless appliances, open to the dining/living room with a picture window. The light-filled family room with vaulted ceiling overlooks the backyard. Three bedrooms and a full bath complete the main floor. The lower level features a second family room with gas fireplace and built-in book shelves, a small office, and fourth bedroom, plus full bath with laundry and utility room. A Reeds Ferry shed holds all the gear. Newer roof, furnace/central air, hot water heater, reverse osmosis water system in kitchen, plus generator hookup and hardwood floors throughout. The trifecta of convenience with public water, sewer, and natural gas. Perfect commuter location close to all Nashua has to offer - move right in and Relax! Quick close possible.
Last Agent to Sell the Property
The Corr Group, LLC Brokerage Phone: 603-213-8257 License #072360 Listed on: 05/15/2025
We collect this data history from publicly available records. To have your information removed, we recommend requesting removal directly through your county’s website.
Dean Deschenes
Arris Realty
(603) 413-2870
75 Total Sales
1 in Southwest Nashua
$655,000 Price
Alyse Savage
Resolute Realty Group, LLC
(888) 488-4102
50 Total Sales
6 in Southwest Nashua
$173K - $550K Price Range
Teal Murphy
Mountain Side Properties, LLC
(351) 208-2850
79 Total Sales
3 in Southwest Nashua
$535K - $615K Price Range
Sharon Corr
The Corr Group, LLC
(833) 348-0152
70 Total Sales
1 in Southwest Nashua
$550,000 Price
Tony LaCasse
EXP Realty
(603) 932-7414
83 Total Sales
1 in Southwest Nashua
$666,000 Price
Donnie Crowell
LAER Realty Partners/Chelmsford
(351) 208-2762
91 Total Sales
5 in Southwest Nashua
$345K - $510K Price Range
We collect this data history from publicly available records. To have your information removed, we recommend requesting removal directly through your county’s website.
| Date | Buyer | Sale Price | Title Company |
|---|---|---|---|
| $550,000 | -- | ||
| $243,000 | -- | ||
| $246,000 | -- |
We collect this data history from publicly available records. To have your information removed, we recommend requesting removal directly through your county’s website.
| Date | Status | Borrower | Loan Amount |
|---|---|---|---|
| Open | $436,000 | ||
| Previous Owner | $325,000 | ||
| Previous Owner | $151,700 | ||
| Closed | $187,200 | ||
| Previous Owner | $190,000 | ||
| Previous Owner | $190,000 |
We collect this data history from publicly available records. To have your information removed, we recommend requesting removal directly through your county’s website.
| Date | Event | Price | List to Sale | Price per Sq Ft | Prior Sale |
|---|---|---|---|---|---|
| 07/10/2025 07/10/25 | Sold | $550,000 | 0.0% | $279 / Sq Ft | |
| 05/15/2025 05/15/25 | For Sale | $549,900 | +126.3% | $279 / Sq Ft | |
| 06/24/2013 06/24/13 | Sold | $243,000 | -6.5% | $221 / Sq Ft | View Prior Sale |
| 05/07/2013 05/07/13 | Pending | -- | -- | -- | |
| 04/05/2013 04/05/13 | For Sale | $259,800 | -- | $237 / Sq Ft |
We collect this data history from publicly available records. To have your information removed, we recommend requesting removal directly through your county’s website.
| Year | Tax Paid | Tax Assessment Tax Assessment Total Assessment is a certain percentage of the fair market value that is determined by local assessors to be the total taxable value of land and additions on the property. | Land | Improvement |
|---|---|---|---|---|
| 2025 | $7,693 | $457,100 | $160,400 | $296,700 |
| 2024 | $7,268 | $457,100 | $160,400 | $296,700 |
| 2023 | $6,849 | $375,700 | $128,300 | $247,400 |
| 2022 | $6,789 | $375,700 | $128,300 | $247,400 |
| 2021 | $6,752 | $290,800 | $85,500 | $205,300 |
| 2020 | $6,575 | $290,800 | $85,500 | $205,300 |
| 2019 | $6,328 | $290,800 | $85,500 | $205,300 |
| 2018 | $6,168 | $290,800 | $85,500 | $205,300 |
| 2017 | $5,968 | $231,400 | $66,500 | $164,900 |
| 2016 | $5,801 | $231,400 | $66,500 | $164,900 |
| 2015 | $5,676 | $231,400 | $66,500 | $164,900 |
| 2014 | $5,565 | $231,400 | $66,500 | $164,900 |
Seller's Agent in 2025
Sharon Corr
The Corr Group, LLC
(603) 213-8257
1 in this area
70 Total Sales
Buyer's Agent in 2025
Guylaine Robidoux
BHHS Verani Bedford
(603) 512-6086
1 in this area
89 Total Sales
Seller's Agent in 2013
Hope Lacasse
Hope Lacasse Real Estate, LLC
(603) 759-5982
21 in this area
131 Total Sales
Source: PrimeMLS
MLS Number: 5041249
APN: NASH-000000-000000-001496B
Disclaimer: Certain information contained herein is derived from information provided by parties other than Homes.com. All information provided is deemed reliable, but is not guaranteed to be accurate and should be independently verified.
Copyright 2026 PrimeMLS, Inc. All rights reserved. This information is deemed reliable, but not guaranteed. The data relating to real estate displayed on this display comes in part from the IDX Program of PrimeMLS. The information being provided is for consumers’ personal, non-commercial use and may not be used for any purpose other than to identify prospective properties consumers may be interested in purchasing.
Ask me questions while you tour the home.