
Dave Goddard
Garry Real Estate
(585) 514-5663
102 Total Sales
1 in Blackberry Countryside
$419,000 Price
Estimated Value: $413,000 - $445,000
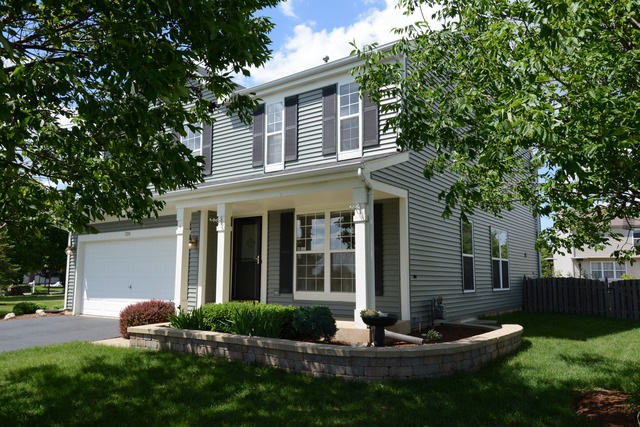
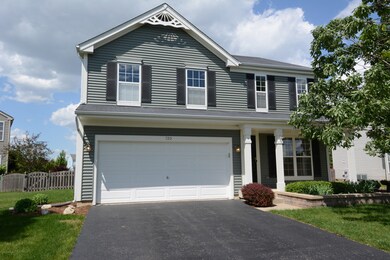
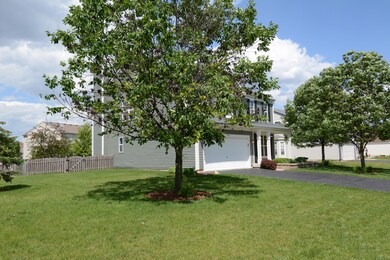

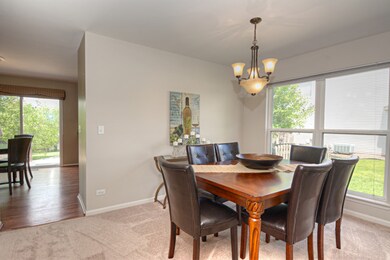
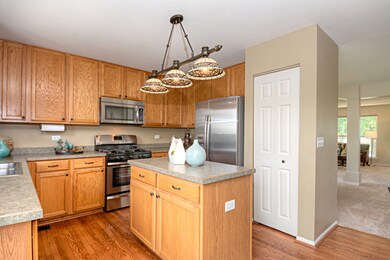
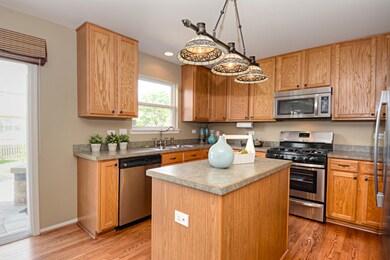
WHEN ONLY THE BEST WILL DO...This one owner immaculate home in The Lindens is the one! Pristine, turn-key home you just have to see. Perfectly located across from the park & ready for the next family to make it their home. First floor features: fresh neutral paint, hardwood floors, gas fireplace, vaulted family room, powder room, all stainless steel appliances, new carpet and laundry room off the back hall with access to the garage. The kitchen eating area opens to a gorgeous & expansive custom paver patio & landscape. Second floor features: beautiful hand-scraped maple floors in the loft & master bedroom which offers a sitting area, huge walk-in closet with custom organizers, a luxury master bathroom & a great view to the park/pond. Also, on the second floor are two additional bedrooms with neutral paint & carpet, full bathroom & loft area perfect for reading or just relaxing. Brand new siding makes this home look like new! Full basement is ready to be finished.
Last Agent to Sell the Property
Berkshire Hathaway HomeServices Starck Real Estate License #475125719 Listed on: 06/07/2016
We collect this data history from publicly available records. To have your information removed, we recommend requesting removal directly through your county’s website.
Dave Goddard
Garry Real Estate
(585) 514-5663
102 Total Sales
1 in Blackberry Countryside
$419,000 Price
Kelly O'Connell-Guzak
Home Sweet Home Ryan Realty
(630) 489-6353
146 Total Sales
1 in Blackberry Countryside
$625,000 Price
Carolyn Alzueta
Charles Rutenberg Realty of IL
(630) 528-2679
149 Total Sales
2 in Blackberry Countryside
$196K - $434K Price Range
Susan Macino
@properties Christie's International Real Estate
(630) 576-9734
109 Total Sales
2 in Blackberry Countryside
$345K - $450K Price Range
Julie Roback
Baird & Warner
(224) 279-6533
276 Total Sales
2 in Blackberry Countryside
$325K - $390K Price Range
Matt Lysien
Suburban Life Realty, Ltd
(224) 315-8087
521 Total Sales
1 in Blackberry Countryside
$345,000 Price
We collect this data history from publicly available records. To have your information removed, we recommend requesting removal directly through your county’s website.
| Date | Buyer | Sale Price | Title Company |
|---|---|---|---|
| $227,000 | Chicago Title | ||
| Rand Michael S | $235,000 | Fidelity National Title | |
| Velez Harold A | $223,500 | First American Title Co |
We collect this data history from publicly available records. To have your information removed, we recommend requesting removal directly through your county’s website.
| Date | Status | Borrower | Loan Amount |
|---|---|---|---|
| Previous Owner | -- | $222,888 | |
| Previous Owner | Rand Michael S | $240,000 | |
| Previous Owner | Velez Harold | $199,950 | |
| Previous Owner | Velez Harold A | $219,554 |
We collect this data history from publicly available records. To have your information removed, we recommend requesting removal directly through your county’s website.
| Date | Event | Price | List to Sale | Price per Sq Ft |
|---|---|---|---|---|
| 07/21/2016 07/21/16 | Sold | $235,000 | -2.0% | $111 / Sq Ft |
| 06/16/2016 06/16/16 | Pending | -- | -- | -- |
| 06/07/2016 06/07/16 | For Sale | $239,900 | -- | $113 / Sq Ft |
We collect this data history from publicly available records. To have your information removed, we recommend requesting removal directly through your county’s website.
| Year | Tax Paid | Tax Assessment Tax Assessment Total Assessment is a certain percentage of the fair market value that is determined by local assessors to be the total taxable value of land and additions on the property. | Land | Improvement |
|---|---|---|---|---|
| 2025 | $9,258 | $112,937 | $32,621 | $80,316 |
| 2024 | $9,258 | $104,736 | $30,252 | $74,484 |
| 2023 | $8,605 | $94,459 | $27,284 | $67,175 |
| 2022 | $8,349 | $87,203 | $25,188 | $62,015 |
| 2021 | $8,084 | $82,987 | $23,970 | $59,017 |
| 2020 | $8,655 | $81,217 | $23,459 | $57,758 |
| 2019 | $8,583 | $78,562 | $22,692 | $55,870 |
| 2018 | $8,161 | $73,519 | $19,813 | $53,706 |
| 2017 | $7,981 | $70,212 | $18,922 | $51,290 |
| 2016 | $7,121 | $67,118 | $18,088 | $49,030 |
| 2015 | -- | $62,447 | $16,829 | $45,618 |
| 2014 | -- | $64,559 | $16,092 | $48,467 |
| 2013 | -- | $65,237 | $16,261 | $48,976 |
Seller's Agent in 2016
Katie Hemming
Berkshire Hathaway HomeServices Starck Real Estate
(630) 212-6165
2 in this area
167 Total Sales
Buyer's Agent in 2016
Cathy Peters
Keller Williams Innovate - Aurora
(630) 677-2406
3 in this area
126 Total Sales
Source: Midwest Real Estate Data (MRED)
MLS Number: MRD09249952
APN: 14-25-230-021
Disclaimer: Certain information contained herein is derived from information provided by parties other than Homes.com. All information provided is deemed reliable, but is not guaranteed to be accurate and should be independently verified.
All data is obtained from various sources and may not have been verified by broker or MLS GRID. Supplied Open House Information is subject to change without notice. All information should be independently reviewed and verified for accuracy. Properties may or may not be listed by the office/agent presenting the information. Some IDX listings have been excluded from this website.
Listings courtesy of Midwest Real Estate Data (MRED) as distributed by MLS GRID.
Based on information submitted to the MLS GRID
Ask me questions while you tour the home.