T
Seller's Agent in 2026
Taylor Anderson
Avenue Real Estate LLC
(919) 578-2947
1 in this area
84 Total Sales


Estimated Value: $331,000 - $334,000
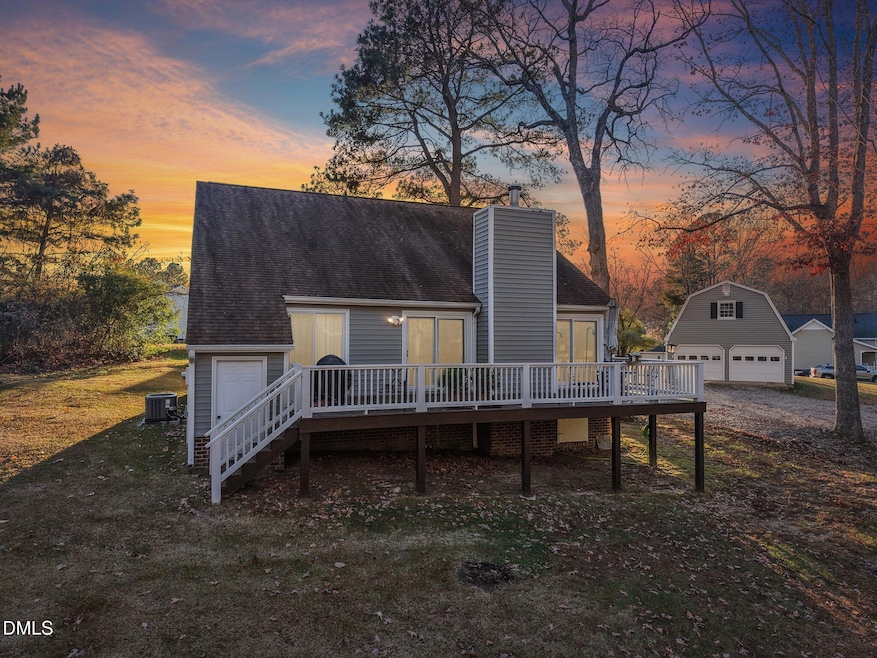
Welcome to 7209 Pinewood Lane—where privacy, convenience, and main-level living come together on a stunning 1.26-acre wooded lot in the heart of Raleigh. This 3-bedroom, 2-bathroom home is tucked away in a peaceful, established neighborhood and offers the rare combination of natural seclusion and close proximity to everyday essentials. The main-level primary suite provides easy, comfortable living, while large windows throughout the home frame serene views of the surrounding trees. A spacious detached garage adds tremendous versatility, featuring an unfinished walk-up storage area ready for future expansion or organization. Enjoy multiple outdoor spaces perfect for relaxing, entertaining, or simply taking in the quiet beauty of the property. With quick access to shopping, dining, commuter routes, and area amenities, this location makes daily life effortless—without sacrificing the feel of a private wooded retreat.
Last Agent to Sell the Property
Avenue Real Estate LLC License #283906 Listed on: 12/04/2025
We collect this data history from publicly available records. To have your information removed, we recommend requesting removal directly through your county’s website.
We collect this data history from publicly available records. To have your information removed, we recommend requesting removal directly through your county’s website.
| Date | Buyer | Sale Price | Title Company |
|---|---|---|---|
| $336,000 | Market Title | ||
| $95,000 | -- |
We collect this data history from publicly available records. To have your information removed, we recommend requesting removal directly through your county’s website.
| Date | Status | Borrower | Loan Amount |
|---|---|---|---|
| Open | $216,746 | ||
| Previous Owner | $104,500 |
We collect this data history from publicly available records. To have your information removed, we recommend requesting removal directly through your county’s website.
| Date | Event | Price | List to Sale | Price per Sq Ft |
|---|---|---|---|---|
| 01/13/2026 01/13/26 | Sold | $336,000 | +3.4% | $215 / Sq Ft |
| 12/07/2025 12/07/25 | Pending | -- | -- | -- |
| 12/04/2025 12/04/25 | For Sale | $325,000 | -- | $208 / Sq Ft |
We collect this data history from publicly available records. To have your information removed, we recommend requesting removal directly through your county’s website.
| Year | Tax Paid | Tax Assessment Tax Assessment Total Assessment is a certain percentage of the fair market value that is determined by local assessors to be the total taxable value of land and additions on the property. | Land | Improvement |
|---|---|---|---|---|
| 2025 | $2,980 | $339,390 | $126,500 | $212,890 |
| 2024 | $2,968 | $339,390 | $126,500 | $212,890 |
| 2023 | $2,198 | $199,861 | $56,000 | $143,861 |
| 2022 | $2,044 | $199,861 | $56,000 | $143,861 |
| 2021 | $1,965 | $199,861 | $56,000 | $143,861 |
| 2020 | $1,929 | $199,861 | $56,000 | $143,861 |
| 2019 | $1,768 | $150,865 | $45,000 | $105,865 |
| 2018 | $1,668 | $150,865 | $45,000 | $105,865 |
| 2017 | $1,589 | $150,865 | $45,000 | $105,865 |
| 2016 | $1,557 | $150,865 | $45,000 | $105,865 |
| 2015 | $785 | $149,591 | $50,000 | $99,591 |
| 2014 | $1,489 | $149,591 | $50,000 | $99,591 |
T
Seller's Agent in 2026
Taylor Anderson
Avenue Real Estate LLC
(919) 578-2947
1 in this area
84 Total Sales

Buyer's Agent in 2026
Ida Terbet
Coldwell Banker HPW
(919) 539-6409
17 in this area
564 Total Sales
M
Buyer Co-Listing Agent in 2026
Michael Terbet
Coldwell Banker HPW
(919) 926-3248
3 in this area
133 Total Sales
Source: Doorify MLS
MLS Number: 10135931
APN: 1737.18-31-0778-000
Disclaimer: Certain information contained herein is derived from information provided by parties other than Homes.com. All information provided is deemed reliable, but is not guaranteed to be accurate and should be independently verified.
Some IDX listings have been excluded from this IDX display. Brokers make an effort to deliver accurate information, but buyers should independently verify any information on which they will rely in a transaction. The listing broker shall not be responsible for any typographical errors, misinformation, or misprints, and they shall be held totally harmless from any damages arising from reliance upon this data. This data is provided exclusively for consumers’ personal, non-commercial use. Listings marked with an icon are provided courtesy of the Doorify MLS, Inc. of North Carolina, Internet Data Exchange Database. Closed (sold) listings may have been listed and/or sold by a real estate firm other than the firm(s) featured on this website. Closed data is not available until the sale of the property is recorded in the MLS. Home sale data is not an appraisal, CMA, competitive or comparative market analysis, or home valuation of any property. Copyright 2026 Doorify MLS, Inc. of North Carolina. All rights reserved.
Ask me questions while you tour the home.