NOT LISTED FOR SALE

721 Maple Pkwy Dover, DE 19901

Dover Area

Estimated Value: $305,000 - $333,000

5 Beds
2 Baths
1 Sq Ft
$317,806/Sq Ft Est. Value

Sale Details

Date Sold: January 7, 2015

Last sale price $185,000 $185,000 Per Sq Ft

Est. 72% increase in value since last sale

Current estimated payment $1,864 / mo

102 Days on Market

Highlights

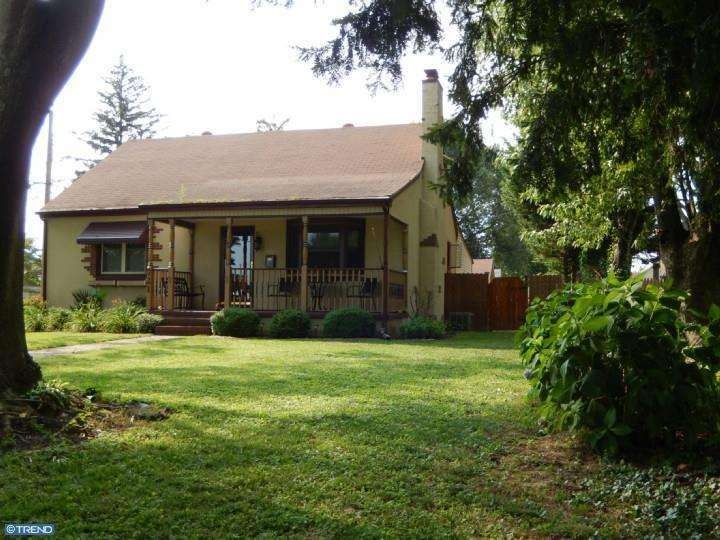
  • Cape Cod Architecture
  • Wood Flooring
  • Corner Lot
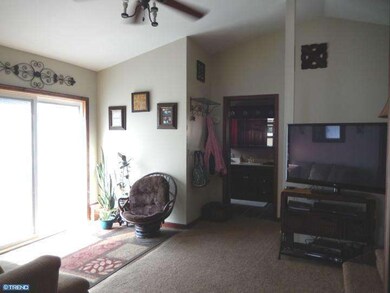
  • Cathedral Ceiling
  • Attic
  • No HOA

About This Home

As of January 2015

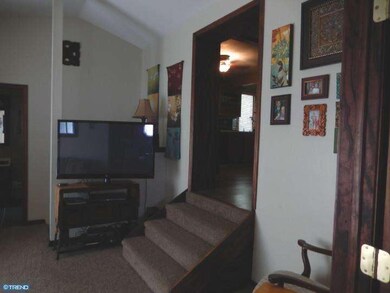
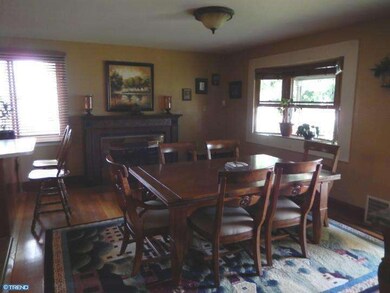
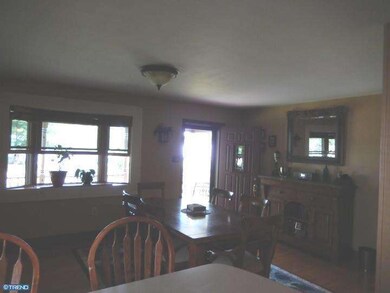
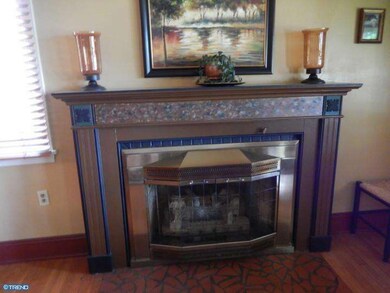
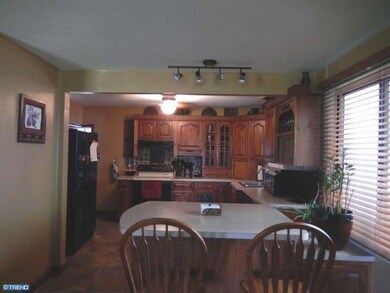
Ref.#11603. You won't believe the room in this home. Wood & tile floors, new kitchen & bath, large dining room with fireplace, finished basement, all appliances, 2 car garage, patio and the list goes on. You don't want to miss this gem!

Last Agent to Sell the Property

Edna Givens

(302) 674-4220 info@burnsandellis.com Burns & Ellis Realtors Brokerage Phone: 3026744220 License #RS-0010084 Listed on: 07/30/2014

Last Buyer's Agent

Von Guerrero

(844) 837-5274 info@teslarealtygroup.com Tesla Realty Group, LLC License #RS305784

Tesla Realty Group, LLC

Home Details

Home Type

  • Single Family

Est. Annual Taxes

  • $1,497

Year Built

  • Built in 1951

Lot Details

  • 10,500 Sq Ft Lot
  • Lot Dimensions are 70x150
  • Corner Lot
  • Level Lot
  • Open Lot
  • Back, Front, and Side Yard
  • Property is in good condition
  • Property is zoned R7

Parking

  • 2 Car Detached Garage
  • 3 Open Parking Spaces
  • Driveway

Home Design

  • Cape Cod Architecture
  • Brick Foundation
  • Shingle Roof
  • Stucco

Interior Spaces

  • Property has 1.5 Levels
  • Wet Bar
  • Cathedral Ceiling
  • Ceiling Fan
  • Skylights
  • Gas Fireplace
  • Bay Window
  • Family Room
  • Living Room
  • Dining Room
  • Finished Basement
  • Basement Fills Entire Space Under The House
  • Attic Fan

Kitchen

  • Breakfast Area or Nook
  • Self-Cleaning Oven
  • Dishwasher

Flooring

  • Wood
  • Wall to Wall Carpet
  • Tile or Brick
  • Vinyl

Bedrooms and Bathrooms

  • 5 Bedrooms
  • 2 Full Bathrooms

Laundry

  • Laundry Room
  • Laundry on lower level

Outdoor Features

  • Patio
  • Porch

Schools

  • Dover High School

Utilities

  • Forced Air Heating and Cooling System
  • Cooling System Mounted In Outer Wall Opening
  • Heating System Uses Gas
  • Heating System Uses Natural Gas
  • Baseboard Heating
  • Natural Gas Water Heater

Community Details

  • No Home Owners Association
  • Edgehill Acres Subdivision

Listing and Financial Details

  • Tax Lot 5500-000
  • Assessor Parcel Number ED-05-06818-01-5500-000

Home Details

Home Type

Single Family

Est. Annual Taxes

$1,497

Year Built

Built in 1951

Lot Details

10,500 Sq Ft Lot

Parking

2

Listing Details

  • Property Type: Residential
  • Structure Type: Detached
  • Architectural Style: Cape Cod
  • Ownership: Fee Simple
  • Exclusions: Hot Tub.
  • New Construction: No
  • Story List: Lower 1, Main, Upper 1
  • Year Built: 1951
  • Special Features: VirtualTour
  • Property Sub Type: Detached

Interior Features

  • Appliances: Oven - Self Cleaning, Dishwasher, Refrigerator
  • Flooring Type: Wood, Fully Carpeted, Vinyl, Tile/Brick
  • Interior Amenities: Skylight(s), Ceiling Fan(s), Attic/House Fan, Wet/Dry Bar, Breakfast Area
  • Window Features: Bay/Bow
  • Fireplace Features: Gas/Propane
  • Fireplaces Count: 1
  • Fireplace: Yes
  • Wall Ceiling Types: Cathedral Ceilings
  • Foundation Details: Brick/Mortar
  • Levels Count: 1.5
  • Room List: Living Room, Dining Room, Primary Bedroom, Bedroom 2, Bedroom 3, Kitchen, Family Room, Bedroom 1, Laundry, Attic
  • Basement: Yes
  • Basement Type: Full, Fully Finished
  • Laundry Type: Lower Floor
  • Total Sq Ft: 1
  • Living Area Sq Ft: 1
  • Net Sq Ft: 1.00
  • Price Per Sq Ft: 185000.00
  • Above Grade Finished Sq Ft: 1
  • Above Grade Finished Area Units: Square Feet

Beds/Baths

  • Bedrooms: 5
  • Total Bathrooms: 2
  • Full Bathrooms: 2
  • Main Level Bathrooms: 2.00
  • Main Level Full Bathrooms: 2

Exterior Features

  • Other Structures: Above Grade
  • Construction Materials: Stucco
  • Construction Completed: No
  • Exterior Features: Street Lights
  • Roof: Shingle
  • Water Access: No
  • Waterfront: No
  • Water Oriented: No
  • Pool: No Pool
  • Tidal Water: No
  • Water View: No

Garage/Parking

  • Garage Spaces: 2.00
  • Garage: Yes
  • Open Parking Spaces Count: 3
  • Number Of Detached Garage Spaces: 2
  • Total Garage And Parking Spaces: 5
  • Type Of Parking: Driveway, Detached Garage

Utilities

  • Central Air Conditioning: Yes
  • Cooling Type: Central A/C, Wall Unit
  • Electric Service: Circuit Breakers
  • Heating Fuel: Natural Gas
  • Heating Type: Gas, Forced Air, Baseboard
  • Heating: Yes
  • Hot Water: Natural Gas
  • Sewer/Septic System: Public Sewer
  • Water Source: Public

Condo/Co-op/Association

  • Condo Co-Op Association: No
  • HOA: No

Schools

  • High School: DOVER

Lot Info

  • Lot Features: Corner, Level, Open, Front Yard, Rear Yard, Sideyard(s)
  • Lot Size Acres: 0.24
  • Lot Dimensions: 70X150
  • Lot Size Units: Square Feet
  • Lot Sq Ft: 10500.00
  • Outdoor Living Structures: Patio(s), Porch(es)
  • Property Condition: Good
  • Zoning: R7

Rental Info

  • Vacation Rental: No

Tax Info

  • Tax Annual Amount: 1497.00
  • Assessor Parcel Number: ED-05-06818-01-5500-000
  • Tax Lot: 5500-000
  • Tax Year: 2014

MLS Schools

  • School District Name: CAPITAL

Ownership History

We collect this data history from publicly available records. To have your information removed, we recommend requesting removal directly through your county’s website.

Date Name Owned For Owner Type

Purchase Details

Listed on
Jul 30, 2014
Closed on
Jan 7, 2015
Sold by
Bought by
Seller's Agent
Edna Givens
Burns & Ellis Realtors
Buyer's Agent
Von Guerrero
Tesla Realty Group, LLC
List Price
$185,000
Sold Price
$185,000
Current Estimated Value
$317,806

Home Financials for this Owner

Home Financials are based on the most recent Mortgage that was taken out on this home.
Estimated Appreciation
$132,806
Avg. Annual Appreciation
4.79%
Original Mortgage
$185,000
Interest Rate
0.0396%
Mortgage Type
VA

Purchase Details

Closed on
Mar 21, 2013
Sold by
Bought by

Purchase Details

Closed on
May 28, 2008
Sold by
Bought by

Purchase Details

Closed on
Apr 29, 2008
Sold by
Bought by

Purchase Details

Closed on
Apr 25, 2006
Sold by
Bought by

Home Financials for this Owner

Home Financials are based on the most recent Mortgage that was taken out on this home.
Original Mortgage
$8,159
Interest Rate
0.189%
Mortgage Type
Unknown
Source: Public Records
Create a Home Valuation Report for This Property
The Home Valuation Report is an in-depth analysis detailing your home's value as well as a comparison with similar homes in the area

Home Values in the Area

Source: Public Records

Average Home Value in this Area


Source: Public Records

Purchase History

We collect this data history from publicly available records. To have your information removed, we recommend requesting removal directly through your county’s website.

Date Buyer Sale Price Title Company
$185,000 None Available
-- None Available
$175,000 None Available
$209,950 None Available
$2,848 None Available
Source: Public Records

Mortgage History

We collect this data history from publicly available records. To have your information removed, we recommend requesting removal directly through your county’s website.

Date Status Borrower Loan Amount
Open $169,561
Closed $184,092
Closed $185,000
Closed $185,000
Previous Owner $8,159
Source: Public Records

Property History

We collect this data history from publicly available records. To have your information removed, we recommend requesting removal directly through your county’s website.

Date Event Price List to Sale Price per Sq Ft
01/07/2015 01/07/15 Sold $185,000 0.0% $185,000 / Sq Ft
11/09/2014 11/09/14 Pending -- -- --
07/30/2014 07/30/14 For Sale $185,000 -- $185,000 / Sq Ft
Source: Bright MLS

Tax History

We collect this data history from publicly available records. To have your information removed, we recommend requesting removal directly through your county’s website.

Year Tax Paid Tax Assessment Tax Assessment Total Assessment is a certain percentage of the fair market value that is determined by local assessors to be the total taxable value of land and additions on the property. Land Improvement
2025 $1,431 $243,500 $80,100 $163,400
2024 $1,382 $243,500 $80,100 $163,400
2023 $1,166 $39,600 $10,700 $28,900
2022 $1,127 $39,600 $10,700 $28,900
2021 $1,086 $39,600 $10,700 $28,900
2020 $1,048 $39,600 $10,700 $28,900
2019 $991 $39,600 $10,700 $28,900
2018 $905 $39,600 $10,700 $28,900
2017 $890 $39,600 $0 $0
2016 $893 $39,600 $0 $0
2015 $892 $39,600 $0 $0
2014 $894 $39,600 $0 $0
Source: Public Records

Agents Affiliated with this Home

  • Section Image
  • Section Image
See All Agents

Map

Source: Bright MLS

MLS Number: 1003027954

Bright MLS

APN: 2-05-06818-01-5500-000

Your Personal Tour Guide

Ask me questions while you tour the home.