


Verified badge confirms data from builder
721 Thomas St Tiffin, IA 52340
Prairie Village - TwinhomesEstimated payment $2,077/month
Total Views
10,034
4
Beds
2.5
Baths
1,767
Sq Ft
$181
Price per Sq Ft
About This Home
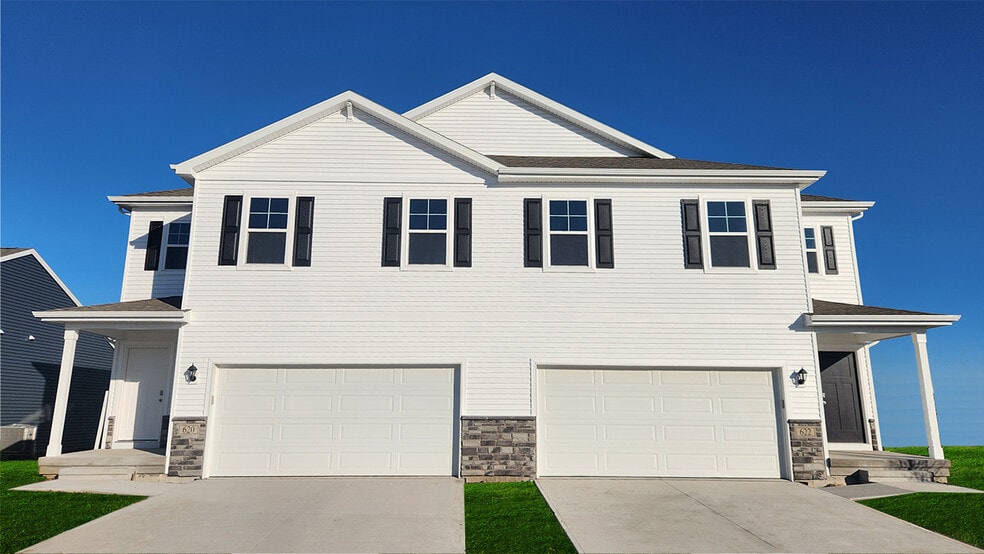
Welcome to 721 Thomas St in Tiffin, Iowa. This two-story duplex offers 4 bedrooms, 2.5 bathrooms, and 1,767 sq. ft. of thoughtfully designed living space. The main level features an open layout with a spacious living room and electric fireplace, flowing into a bright dining area and kitchen with a large island, white cabinetry, stainless steel appliances, and a pantry. A guest bath, coat closet, and access to the 2-car garage complete the first floor. Upstairs, the primary suite at the back of the home includes a walk-in closet and private bath with dual vanity and walk-in shower. Two secondary bedrooms sit at the front, along with a second full bath with dual vanity and a centrally located laundry room. With its functional design and inviting spaces, this home is perfect for families of all sizes. Your new home awaits at Prairie Village Twinhomes in Tiffin today! This home is currently under construction. Photos and video may be similar but not necessarily of subject property, including interior and exterior colors, finishes and appliances.
Home Details
Home Type
- Single Family
Year Built
- Built in 2025 | New Construction
- Expected Delivery December 2025
Lot Details
- Minimum 3,319 Sq Ft Lot
- Minimum 24 Ft Wide Lot
Parking
- 2 Car Garage
Taxes
- No Special Tax
Interior Spaces
- 2-Story Property
Bedrooms and Bathrooms
- 4 Bedrooms
Community Details
- No Home Owners Association
Community Map
Map
Move In Ready Homes with Emerson Twin Plan
Other Move In Ready Homes in Prairie Village - Twinhomes
About the Builder
D.R. Horton began in 1978 as a homebuilding business in Texas and has grown into a national builder serving buyers across the United States. The company builds homes for first-time buyers, move-up buyers, active-adult buyers, and luxury buyers, with offerings that span both home construction and related purchase support. D.R. Horton also provides mortgage financing, title services, and insurance agency services, and it operates rental housing businesses alongside its homebuilding operations. The business further holds a majority stake in Forestar Group Inc., extending its involvement in residential lot development.
Frequently Asked Questions
How many homes are planned at Prairie Village - Twinhomes
What are the HOA fees at Prairie Village - Twinhomes?
How many floor plans are available at Prairie Village - Twinhomes?
How many move-in ready homes are available at Prairie Village - Twinhomes?
Nearby Homes
- 816 Rock Ridge Ct
- 817 Rock Ridge Ct
- 812 Rock Ridge Ct
- 821 Rock Ridge Ct
- 813 Rock Ridge Ct
- 805 Rock Ridge Ct
- 631 Rock Ridge Rd
- 604 Rock Ridge Rd
- 624 Rock Ridge Rd
- 620 Rock Ridge Rd
- 643 Rock Ridge Rd
- 648 Rock Ridge Rd
- 635 Rock Ridge Rd
- 652 Rock Ridge Rd
- 612 Rock Ridge Rd
- 647 Rock Ridge Rd
- 639 Rock Ridge Rd
- 401 Autumn Splendor Dr
- 702 Lakeview Ct
- 1700 Green Oak Pass
- Prairie Village - Single Family
- Prairie Village - Twinhomes
- Prairie Village - Townhomes
- Forevergreen Heights - Forevergreen Heights 70's
- Forevergreen Heights
- American Prairie - Townhomes
- American Prairie
- Country Ridge
- Estates of Cedar Rapids
- Sycamore Heights
- Rolling Prairie Estates
- Edgewood Village
- Edgewood Village - Townhomes
Builder
Your Personal Tour Guide
Ask me questions while you tour the home.