
Bonnie Walter
Keller Williams Realty - Cherry Hill
(856) 888-9024
149 Total Sales
59 in Haddonfield
$221K - $2.3M Price Range
Estimated Value: $1,150,209
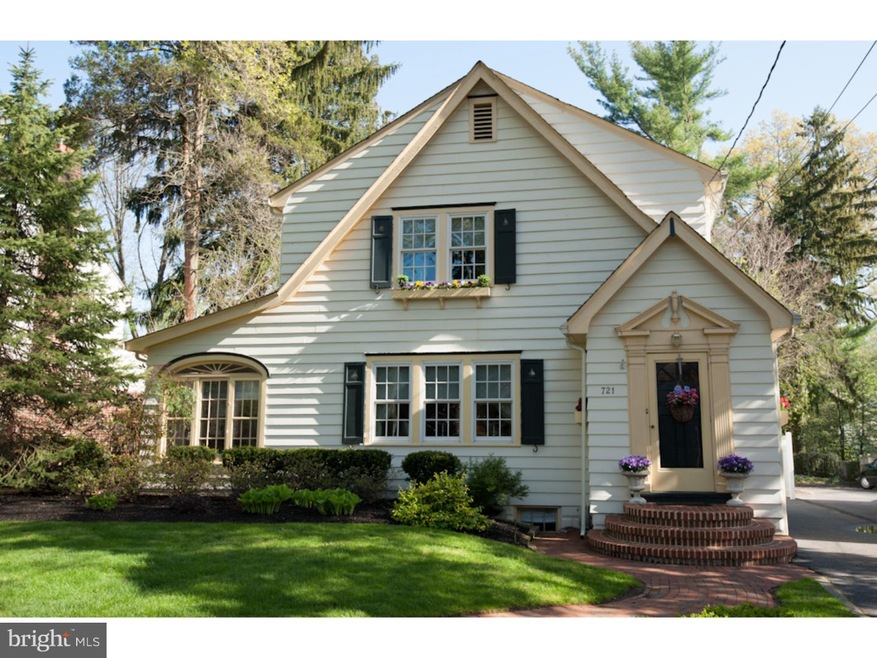
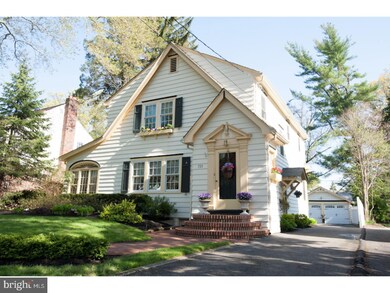
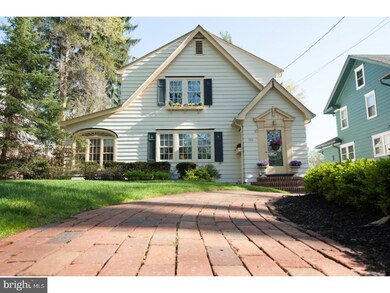
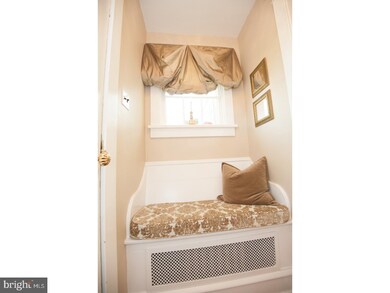
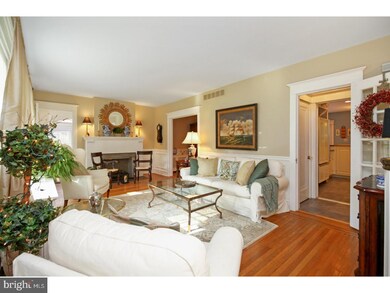
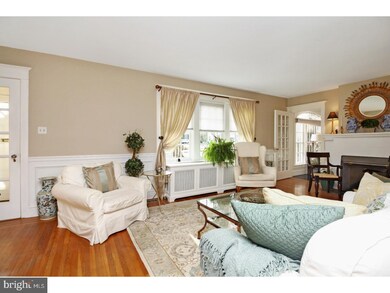
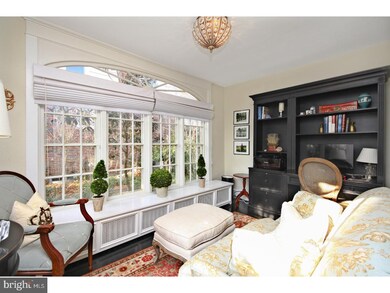
Luxury cottage-style home perfectly situated in the premium location that always reigns supreme in Haddonfield (Lizzie Haddon; walkable to the school and downtown)and a fenced backyard with two-car garage... A rare combination in this price range! And wow, does this one steal your heart right from the curb! With a truly unique exterior and perfectly manicured landscaping, a long driveway meanders along the side of the house to the fenced backyard and two car garage. It's private and offers ample space for cars, people and pets. All bases covered! She's as pretty on the inside as she is on the outside. The front door opens to a quaint vestibule with a small bench. The Living Room greets you from the vestibule and opens to a Dining Room and side room that currently serves as an Office. With pristine moldings and newer windows throughout, glass paneled interior doors and inlaid wood floors in the Foyer, Living Room and Dining Room. The Kitchen impresses in every way possible with custom Amish-made cabinetry, Viking oven, built-in Sub Zero refrigerator and breakfast nook that is perfect for intimate family dinners or entertaining a large group for brunch. Local respected architect, Thomas Wagner, completed this home with a very functional two-story addition that looks and feels like it was originally included in the home. From the Kitchen, there is a glass door leading to the Deck. Connected to the Kitchen is a formal Dining Room and second Family Room with a large Bathroom -- this area can also be used as a First Floor Master Bedroom. Upstairs, you'll find 4 Bedrooms, one of which is the modern Master Bedroom that was part of the addition, and two full Bathrooms. With heated floors in the Kitchen, upstairs Master Bath as well as in the full bathroom on the main level, she's a keeper. Perfectly placed along desirable Redman Avenue, a wide, tree-lined street within walking distance to Lizzie Haddon and Downtown Haddonfield. Location and looks! It's like beauty and brains... A nearly impossible combo to beat!
Last Agent to Sell the Property
(856) 438-0660 angela.barnshaw@agent06.com Agent06 LLC License #787638 Listed on: 12/14/2017
Last Buyer's Agent
Diana Regan
(856) 428-2600 nadine.grassi@foxroach.com BHHS Fox & Roach - Haddonfield
We collect this data history from publicly available records. To have your information removed, we recommend requesting removal directly through your county’s website.
Bonnie Walter
Keller Williams Realty - Cherry Hill
(856) 888-9024
149 Total Sales
59 in Haddonfield
$221K - $2.3M Price Range
Joseph Rauh
Century 21 Rauh & Johns
(856) 579-6916
104 Total Sales
1 in Haddonfield
$855,000 Price
Carolyn Fulginiti
Weichert Realtors-Cherry Hill
(856) 501-5418
120 Total Sales
1 in Haddonfield
$1,200,000 Price
Mark Hebert
RE/MAX Preferred - Sewell
(856) 460-1839
136 Total Sales
1 in Haddonfield
$575,000 Price
Haley DeStefano
Real Broker, LLC
(856) 409-7278
212 Total Sales
1 in Haddonfield
$1,150,000 Price
Melissa Young
Compass New Jersey, LLC - Moorestown
(484) 592-6041
145 Total Sales
1 in Haddonfield
$513,000 Price
We collect this data history from publicly available records. To have your information removed, we recommend requesting removal directly through your county’s website.
| Date | Buyer | Sale Price | Title Company |
|---|---|---|---|
| $669,900 | None Available | ||
| Ix John M | $600,000 | -- | |
| Owens Keith J | -- | -- | |
| Owens Keith J | $217,000 | -- |
We collect this data history from publicly available records. To have your information removed, we recommend requesting removal directly through your county’s website.
| Date | Status | Borrower | Loan Amount |
|---|---|---|---|
| Open | $82,820 | ||
| Previous Owner | Ix John M | $415,000 | |
| Previous Owner | Owens Keith J | $417,000 |
We collect this data history from publicly available records. To have your information removed, we recommend requesting removal directly through your county’s website.
| Date | Event | Price | List to Sale | Price per Sq Ft |
|---|---|---|---|---|
| 05/09/2018 05/09/18 | Sold | $669,900 | 0.0% | $268 / Sq Ft |
| 03/20/2018 03/20/18 | Pending | -- | -- | -- |
| 03/09/2018 03/09/18 | Price Changed | $669,900 | -1.5% | $268 / Sq Ft |
| 01/17/2018 01/17/18 | Price Changed | $679,900 | -1.4% | $272 / Sq Ft |
| 12/14/2017 12/14/17 | For Sale | $689,900 | -- | $276 / Sq Ft |
We collect this data history from publicly available records. To have your information removed, we recommend requesting removal directly through your county’s website.
| Year | Tax Paid | Tax Assessment Tax Assessment Total Assessment is a certain percentage of the fair market value that is determined by local assessors to be the total taxable value of land and additions on the property. | Land | Improvement |
|---|---|---|---|---|
| 2026 | $19,943 | $601,600 | $265,000 | $336,600 |
| 2025 | $19,943 | $601,600 | $265,000 | $336,600 |
| 2024 | $19,179 | $601,600 | $265,000 | $336,600 |
| 2023 | $19,179 | $601,600 | $265,000 | $336,600 |
| 2022 | $19,029 | $601,600 | $265,000 | $336,600 |
| 2021 | $18,932 | $601,600 | $265,000 | $336,600 |
| 2020 | $18,800 | $601,600 | $265,000 | $336,600 |
| 2019 | $187 | $601,600 | $265,000 | $336,600 |
| 2018 | $18,427 | $601,600 | $265,000 | $336,600 |
| 2017 | $17,988 | $601,600 | $265,000 | $336,600 |
| 2016 | $17,585 | $601,600 | $265,000 | $336,600 |
| 2015 | $17,097 | $601,600 | $265,000 | $336,600 |
| 2014 | $16,718 | $601,600 | $265,000 | $336,600 |
Seller's Agent in 2018
Angela Barnshaw
Agent06 LLC
(856) 261-6765
58 Total Sales
DR
Buyer's Agent in 2018
Diana Regan
BHHS Fox & Roach
Source: Bright MLS
MLS Number: 1004321763
APN: 17-00091-04-00002-17
Disclaimer: Certain information contained herein is derived from information provided by parties other than Homes.com. All information provided is deemed reliable, but is not guaranteed to be accurate and should be independently verified.
The data relating to real estate for sale on this website appears in part through the BRIGHT Internet Data Exchange program, a voluntary cooperative exchange of property listing data between licensed real estate brokerage firms, and is provided by BRIGHT through a licensing agreement.
Listing information is from various brokers who participate in the Bright MLS IDX program and not all listings may be visible on the site.
The property information being provided on or through the website is for the personal, non-commercial use of consumers and such information may not be used for any purpose other than to identify prospective properties consumers may be interested in purchasing.
Some properties which appear for sale on the website may no longer be available because they are for instance, under contract, sold or are no longer being offered for sale.
Property information displayed is deemed reliable but is not guaranteed.
Copyright 2026 Bright MLS, Inc.
Ask me questions while you tour the home.