
Seller's Agent in 2025
Polly Watts
Shelter Club Realty, Inc.
(310) 963-7766
25 Total Sales
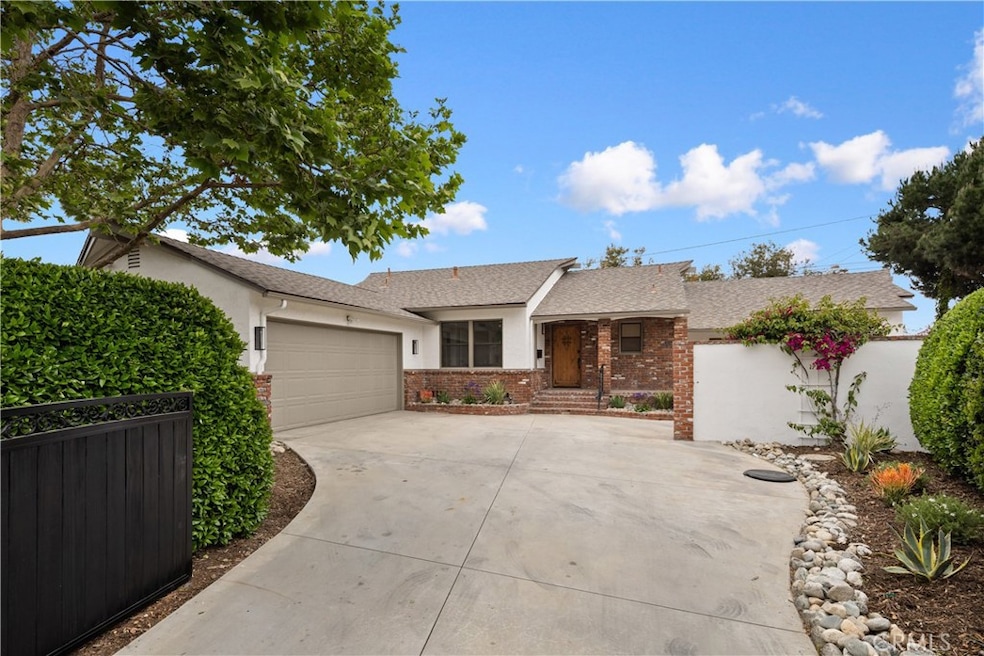
Estimated Value: $915,079
Nestled at the end of a serene cul-de-sac, this beautifully remodeled home offers unmatched privacy with a gated lot and mature hedges. Step inside to discover a modern interior with sleek laminate flooring throughout, a great room, and an inviting family room complete with a cozy fireplace that creates a warm ambiance for gatherings. The kitchen is a chef’s dream, featuring elegant beige shaker cabinets paired with stunning white quartz countertops. Gleaming gold finishes add a touch of modern luxury, while brand-new stainless steel appliances ensure functionality and style. The primary suite is large with wall-to-wall closets. The expansive primary bathroom is a luxurious retreat, boasting a separate soaking tub and a spacious walk-in shower, both adorned with stylish modern tile and sleek finishes. This move-in-ready gem combines tranquility, privacy, and sophistication. Schedule your tour today!
Last Agent to Sell the Property
Shelter Club Realty, Inc. Brokerage Phone: License #00895696 Listed on: 04/23/2025
Co-Listed By
Deana Dennis
Shelter Club Realty, Inc. Brokerage Phone: License #01973206
We collect this data history from publicly available records. To have your information removed, we recommend requesting removal directly through your county’s website.
We collect this data history from publicly available records. To have your information removed, we recommend requesting removal directly through your county’s website.
| Date | Buyer | Sale Price | Title Company |
|---|---|---|---|
| $1,010,000 | Chicago Title Company | ||
| Sugar Porch Residential Llc | $650,000 | Chicago Title Company | |
| East Jeffrey A | -- | None Available | |
| East Jeffrey A | -- | None Available | |
| East Jeffrey A | -- | Chicago Title Company | |
| East Jeffrey Alan | -- | First American Title Company | |
| East Jeffrey A | -- | First American Title Ins Co | |
| East Jeffrey A | $182,500 | American Title Insurance Co |
We collect this data history from publicly available records. To have your information removed, we recommend requesting removal directly through your county’s website.
| Date | Status | Borrower | Loan Amount |
|---|---|---|---|
| Open | $808,000 | ||
| Previous Owner | -- | $752,400 | |
| Previous Owner | East Jeffrey A | $283,500 | |
| Previous Owner | East Jeffrey A | $283,500 | |
| Previous Owner | East Jeffrey A | $283,500 | |
| Previous Owner | East Jeffrey Alan | $288,000 | |
| Previous Owner | East Jeffrey Alan | $240,000 | |
| Previous Owner | East Jeffrey A | $242,000 |
We collect this data history from publicly available records. To have your information removed, we recommend requesting removal directly through your county’s website.
| Date | Event | Price | List to Sale | Price per Sq Ft |
|---|---|---|---|---|
| 05/23/2025 05/23/25 | Sold | $1,010,000 | +1.1% | $642 / Sq Ft |
| 04/27/2025 04/27/25 | Pending | -- | -- | -- |
| 04/23/2025 04/23/25 | For Sale | $998,800 | -- | $635 / Sq Ft |
We collect this data history from publicly available records. To have your information removed, we recommend requesting removal directly through your county’s website.
| Year | Tax Paid | Tax Assessment Tax Assessment Total Assessment is a certain percentage of the fair market value that is determined by local assessors to be the total taxable value of land and additions on the property. | Land | Improvement |
|---|---|---|---|---|
| 2026 | $1,482 | $1,030,200 | $721,140 | $309,060 |
| 2025 | $1,482 | $85,979 | $39,922 | $46,057 |
| 2024 | $1,484 | $84,294 | $39,140 | $45,154 |
| 2023 | $1,445 | $82,642 | $38,373 | $44,269 |
| 2022 | $1,387 | $81,022 | $37,621 | $43,401 |
| 2021 | $1,334 | $79,434 | $36,884 | $42,550 |
| 2019 | $1,302 | $77,080 | $35,791 | $41,289 |
| 2018 | $1,147 | $75,570 | $35,090 | $40,480 |
| 2016 | $1,088 | $72,637 | $33,728 | $38,909 |
| 2015 | $1,072 | $71,547 | $33,222 | $38,325 |
| 2014 | $1,031 | $70,147 | $32,572 | $37,575 |
Seller's Agent in 2025
Polly Watts
Shelter Club Realty, Inc.
(310) 963-7766
25 Total Sales
DD
Seller Co-Listing Agent in 2025
Deana Dennis
Shelter Club Realty, Inc.
Buyer's Agent in 2025
Dick Caley
Coastal Equities California Real Estate Brokers
(562) 221-0410
32 Total Sales
Source: California Regional Multiple Listing Service (CRMLS)
MLS Number: PW25089787
APN: 6366-005-013
Disclaimer: Certain information contained herein is derived from information provided by parties other than Homes.com. All information provided is deemed reliable, but is not guaranteed to be accurate and should be independently verified.
The multiple listing data appearing on this website, or contained in reports produced therefrom, is owned and copyrighted by California Regional Multiple Listing Service, Inc. ("CRMLS") and is protected by all applicable copyright laws. Information provided is for viewer's personal, non-commercial use and may not be used for any purpose other than to identify prospective properties the viewer may be interested in purchasing. All listing data, including but not limited to square footage and lot size is believed to be accurate, but the listing Agent, listing Broker and CRMLS and its affiliates do not warrant or guarantee such accuracy. The viewer should independently verify the listed data prior to making any decisions based on such information by personal inspection and/or contacting a real estate professional.
Based on information from California Regional Multiple Listing Service, Inc. and /or other sources. All data, including all measurements and calculations of area, is obtained from various sources and has not been, and will not be, verified by broker or MLS. All information should be independently reviewed and verified for accuracy. Properties may or may not be listed by the office/agent presenting the information
Ask me questions while you tour the home.