
Amani Wang
eXp Realty, LLC
(737) 204-6503
56 Total Sales
1 in Jester
$896,500 Price
Estimated Value: $403,611
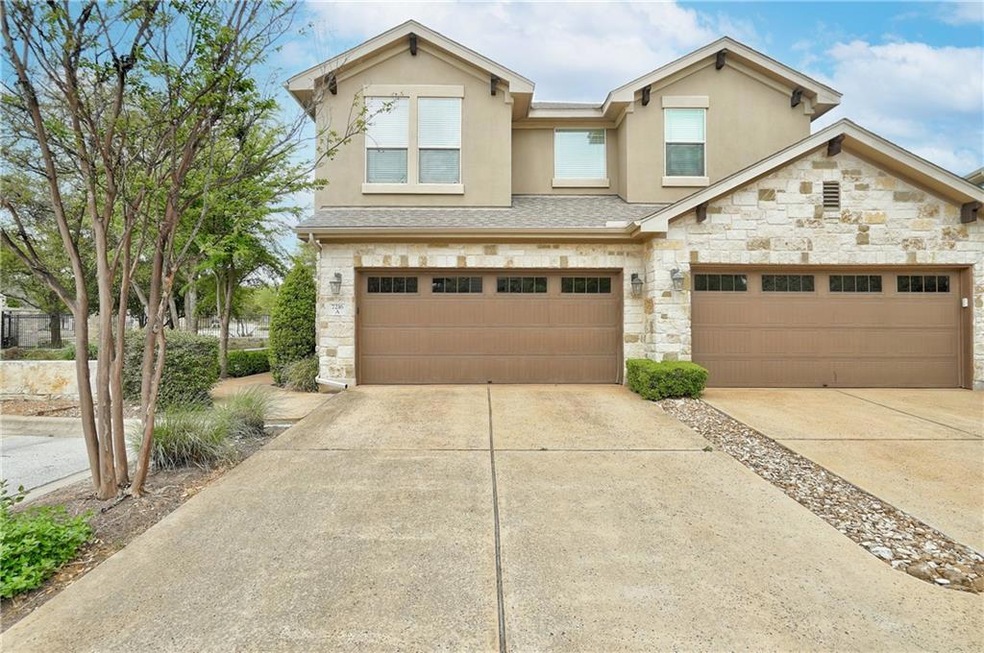
Beautiful former model home in gated community. Offers an open floor plan and private yard. The kitchen is well appointed with stainless steel appliances, double ovens, under-cabinet lighting, breakfast bar and granite counter tops. You will find beautiful hardwood floors and crown molding throughout the first floor. Upstairs features a huge primary suite, large secondary bedroom, a loft and a study. There are built in speakers in all living areas and in both bedrooms. This unit is located right across the street from the community pool and has convenient guest parking right next to it. Great schools and convenient location.
Last Agent to Sell the Property
Coldwell Banker Realty License #0610731 Listed on: 04/22/2022
We collect this data history from publicly available records. To have your information removed, we recommend requesting removal directly through your county’s website.
Amani Wang
eXp Realty, LLC
(737) 204-6503
56 Total Sales
1 in Jester
$896,500 Price
Linda Welsh
Compass RE Texas, LLC
(888) 606-4081
66 Total Sales
1 in Jester
$964,700 Price
Michael Hall
Harmony Real Estate Group
(512) 270-2618
26 Total Sales
1 in Jester
$960,000 Price
Erin Bara
Keller Williams Realty
(855) 496-3084
100 Total Sales
1 in Jester
$930,000 Price
Brad Brown
Compass RE Texas, LLC
(877) 629-7418
41 Total Sales
1 in Jester
$1,230,000 Price
Elicia Michaud
eXp Realty, LLC
(844) 763-0392
95 Total Sales
2 in Jester
$505K - $1.4M Price Range
We collect this data history from publicly available records. To have your information removed, we recommend requesting removal directly through your county’s website.
| Date | Buyer | Sale Price | Title Company |
|---|---|---|---|
| -- | None Listed On Document | ||
| -- | Independence Title | ||
| -- | None Available |
We collect this data history from publicly available records. To have your information removed, we recommend requesting removal directly through your county’s website.
| Date | Status | Borrower | Loan Amount |
|---|---|---|---|
| Previous Owner | $191,471 |
We collect this data history from publicly available records. To have your information removed, we recommend requesting removal directly through your county’s website.
| Date | Event | Price | List to Sale | Price per Sq Ft | Prior Sale |
|---|---|---|---|---|---|
| 05/20/2022 05/20/22 | Sold | -- | -- | -- | |
| 04/25/2022 04/25/22 | Pending | -- | -- | -- | |
| 04/22/2022 04/22/22 | For Sale | $430,000 | 0.0% | $240 / Sq Ft | |
| 06/01/2018 06/01/18 | Rented | $2,000 | 0.0% | -- | |
| 04/16/2018 04/16/18 | Under Contract | -- | -- | -- | |
| 04/09/2018 04/09/18 | For Rent | $2,000 | 0.0% | -- | |
| 04/30/2014 04/30/14 | Sold | -- | -- | -- | View Prior Sale |
| 02/14/2014 02/14/14 | Pending | -- | -- | -- | |
| 01/31/2014 01/31/14 | For Sale | $287,900 | -- | $166 / Sq Ft |
We collect this data history from publicly available records. To have your information removed, we recommend requesting removal directly through your county’s website.
| Year | Tax Paid | Tax Assessment Tax Assessment Total Assessment is a certain percentage of the fair market value that is determined by local assessors to be the total taxable value of land and additions on the property. | Land | Improvement |
|---|---|---|---|---|
| 2025 | $530 | $6,379 | ||
| 2024 | $536 | $6,076 | ||
| 2023 | $536 | $19,920 | $3,980 | $15,940 |
| 2022 | $524 | $13,320 | $2,660 | $10,660 |
| 2021 | $538 | $12,800 | $2,560 | $10,240 |
| 2020 | $531 | $10,430 | $2,080 | $8,350 |
| 2019 | $492 | $9,210 | $1,840 | $7,370 |
| 2018 | $470 | $7,800 | $1,560 | $6,240 |
| 2017 | $455 | $7,360 | $1,470 | $5,890 |
| 2016 | $447 | $6,350 | $1,270 | $5,080 |
| 2015 | $422 | $5,320 | $1,060 | $4,260 |
Seller's Agent in 2022
Vicky Harris
Coldwell Banker Realty
(512) 673-9391
1 in this area
48 Total Sales
Buyer's Agent in 2022
Mary Battaglia
Coldwell Banker Realty
(512) 413-8787
2 in this area
38 Total Sales
Seller's Agent in 2014
Dave Clinton
D.R. Horton, AMERICA'S Builder
(512) 364-6398
9,875 Total Sales
Buyer's Agent in 2014
Cindy Ann Thompson
Avalar Austin
(512) 698-6929
Source: Unlock MLS (Austin Board of REALTORS®)
MLS Number: 5106958
APN: 838359
Disclaimer: Certain information contained herein is derived from information provided by parties other than Homes.com. All information provided is deemed reliable, but is not guaranteed to be accurate and should be independently verified.
Based on information from the Austin Board of REALTORS® (alternatively, from ACTRIS). Neither the Board nor ACTRIS guarantees or is in any way responsible for its accuracy. All data is provided “AS IS” and with all faults. Data maintained by the Board or ACTRIS may not reflect all real estate activity in the market.
Information being provided is for consumers’ personal, non-commercial use and may not be used for any purpose other than to identify prospective properties consumers may be interested in purchasing. All data is obtained from various sources and may not have been verified by broker or MLS GRID. Supplied Open House Information is subject to change without notice. All information should be independently reviewed and verified for accuracy. Properties may or may not be listed by the office/agent presenting the information. Some IDX listings have been excluded from this website.
Based on information submitted to the MLS GRID
Listings courtesy of Unlock MLS (Austin Board of REALTORS®) as distributed by MLS GRID
Ask me questions while you tour the home.