
Isaac Contreras
Keller Williams Integrity Realty
(651) 564-8601
87 Total Sales
1 in Lakeville
$609,900 Price


Estimated Value: $396,000 - $438,000
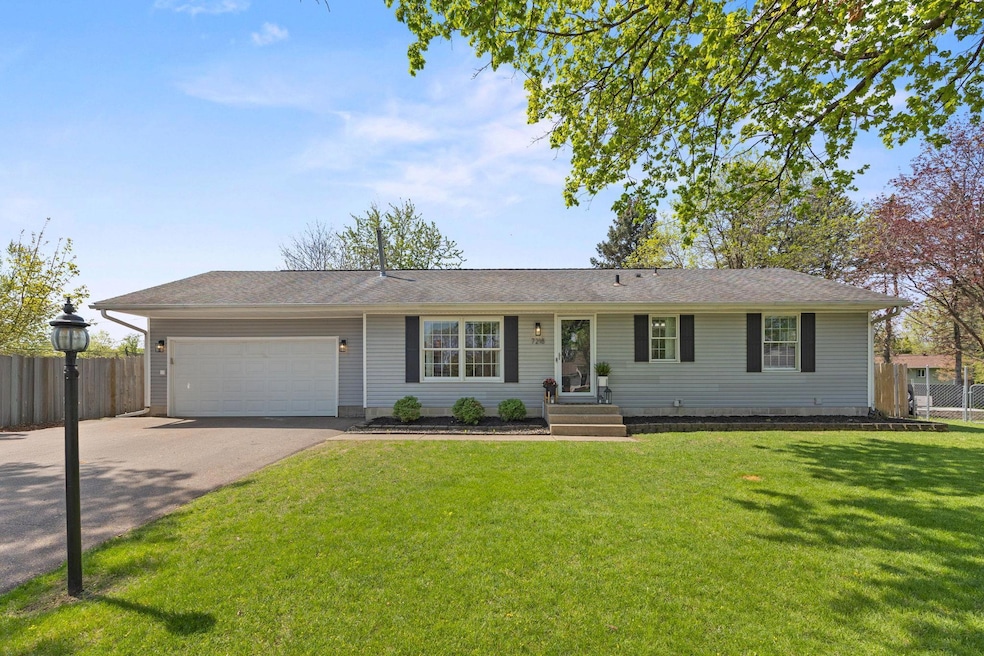
Beautifully updated move-in ready home nestled on a quiet cul de sac with an outstanding flat yard that is fully fenced! Enjoy an oversized deck that offers excellent space for outdoor entertainment, gardening, a shed, and a great firepit. Updated kitchen with stainless steel appliances and granite counters. This one story home offers 4 bedrooms (3 beds on one level), 3 bathrooms (3/4 private owners bath and 2 full baths), 2 car garage, an office space, plus a toy room/flex space. Property is located just 2 blocks from Bunker Hill Park’s pickleball courts, basketball, baseball, & playground. Enjoy many recent updates like NEW washer, dryer, refrigerator, lvp flooring, trim, interior doors, closet organizers, interior lights, paint, carpeting in main floor bedrooms, exterior shutters & exterior lights & more!
We collect this data history from publicly available records. To have your information removed, we recommend requesting removal directly through your county’s website.
Isaac Contreras
Keller Williams Integrity Realty
(651) 564-8601
87 Total Sales
1 in Lakeville
$609,900 Price
Megan Culhane
Weichert, REALTORS- Heartland
(507) 403-5192
43 Total Sales
2 in Lakeville
$365K - $395K Price Range
Kenneth Straley
Offsite Realty Inc
(612) 324-8811
105 Total Sales
1 in Lakeville
$335,000 Price
John Morgan
eXp Realty
(612) 547-2559
106 Total Sales
3 in Lakeville
$254K - $506K Price Range
Andrea Vorachek
Keller Williams Realty Integrity
(952) 206-8846
122 Total Sales
4 in Lakeville
$588K - $725K Price Range
Julie Brandt
Keller Williams Realty Integrity
(651) 362-2217
71 Total Sales
1 in Lakeville
$512,500 Price
We collect this data history from publicly available records. To have your information removed, we recommend requesting removal directly through your county’s website.
| Date | Buyer | Sale Price | Title Company |
|---|---|---|---|
| $425,000 | -- | ||
| Lindhorst Martha | $425,000 | Edina Realty Title | |
| Harder Matthew | $365,000 | -- | |
| Veidhuis Kroeze Cella Joy | $284,000 | Executive Title Services | |
| Goitom Yergalem G | -- | Title Source Inc | |
| Goitom Yergalem G | -- | None Available | |
| The Secretary Of Housing And Urban Devel | -- | None Available | |
| Wells Fargo Bank Na | $220,952 | None Available | |
| Ricci Paul | $209,900 | -- | |
| Mcnamara Ryan P | $104,650 | -- |
We collect this data history from publicly available records. To have your information removed, we recommend requesting removal directly through your county’s website.
| Date | Status | Borrower | Loan Amount |
|---|---|---|---|
| Open | $389,193 | ||
| Closed | Lindhorst Martha | $389,193 | |
| Previous Owner | Veidhuis Kroeze Cella Joy | $269,800 | |
| Previous Owner | Goitom Yergalem G | $149,975 | |
| Previous Owner | Goitom Yergalem G | $25,000 | |
| Previous Owner | Giotom Yergalem | $156,750 | |
| Previous Owner | Ricci Paul | $208,105 | |
| Previous Owner | Ricci Paul | $205,030 |
We collect this data history from publicly available records. To have your information removed, we recommend requesting removal directly through your county’s website.
| Date | Event | Price | List to Sale | Price per Sq Ft | Prior Sale |
|---|---|---|---|---|---|
| 07/10/2025 07/10/25 | Sold | $425,000 | +6.3% | $196 / Sq Ft | |
| 05/11/2025 05/11/25 | Pending | -- | -- | -- | |
| 05/09/2025 05/09/25 | For Sale | $400,000 | +142.4% | $184 / Sq Ft | |
| 07/24/2013 07/24/13 | Sold | $165,000 | +6.5% | $86 / Sq Ft | View Prior Sale |
| 05/06/2013 05/06/13 | Pending | -- | -- | -- | |
| 04/27/2013 04/27/13 | For Sale | $155,000 | -- | $81 / Sq Ft |
We collect this data history from publicly available records. To have your information removed, we recommend requesting removal directly through your county’s website.
| Year | Tax Paid | Tax Assessment Tax Assessment Total Assessment is a certain percentage of the fair market value that is determined by local assessors to be the total taxable value of land and additions on the property. | Land | Improvement |
|---|---|---|---|---|
| 2025 | $3,740 | $347,800 | $74,900 | $272,900 |
| 2024 | $3,832 | $344,000 | $73,200 | $270,800 |
| 2023 | $3,832 | $341,900 | $73,000 | $268,900 |
| 2022 | $3,234 | $330,200 | $72,700 | $257,500 |
| 2021 | $3,064 | $277,700 | $63,300 | $214,400 |
| 2020 | $3,234 | $253,900 | $60,200 | $193,700 |
| 2019 | $2,806 | $250,500 | $55,000 | $195,500 |
| 2018 | $2,715 | $235,200 | $52,400 | $182,800 |
| 2017 | $2,691 | $221,100 | $49,900 | $171,200 |
| 2016 | $2,555 | $209,600 | $47,500 | $162,100 |
| 2015 | $2,517 | $175,528 | $41,454 | $134,074 |
| 2014 | -- | $173,784 | $40,214 | $133,570 |
| 2013 | -- | $157,543 | $36,234 | $121,309 |
Seller's Agent in 2025
Kara Hoogeveen
Edina Realty, Inc.
(612) 759-0581
138 Total Sales
Buyer's Agent in 2025
Amber Haddy
LPT Realty, LLC
(952) 465-4226
100 Total Sales
LW
Seller's Agent in 2013
Linda Wallin
Wallin Residential Properties
TD
Buyer's Agent in 2013
Thomas Dunn
RE/MAX
Source: NorthstarMLS
MLS Number: 6715467
APN: 22-21100-06-190
Disclaimer: Certain information contained herein is derived from information provided by parties other than Homes.com. All information provided is deemed reliable, but is not guaranteed to be accurate and should be independently verified.
All data is obtained from various sources and may not have been verified by broker or MLS GRID. Supplied Open House Information is subject to change without notice. All information should be independently reviewed and verified for accuracy. Properties may or may not be listed by the office/agent presenting the information. Some IDX listings have been excluded from this website.
Listings courtesy of NorthstarMLS as distributed by MLS GRID.
Based on information submitted to the MLS GRID
Ask me questions while you tour the home.