$346,850

Estimated payment $2,195/month

3 Beds
2 Baths
1,672 Sq Ft
$207 Price per Sq Ft

Highlights

  • No HOA
  • The kitchen features windows
  • Enclosed Patio or Porch
  • Stainless Steel Appliances
  • 1 Car Detached Garage
  • Laundry Room

About This Home

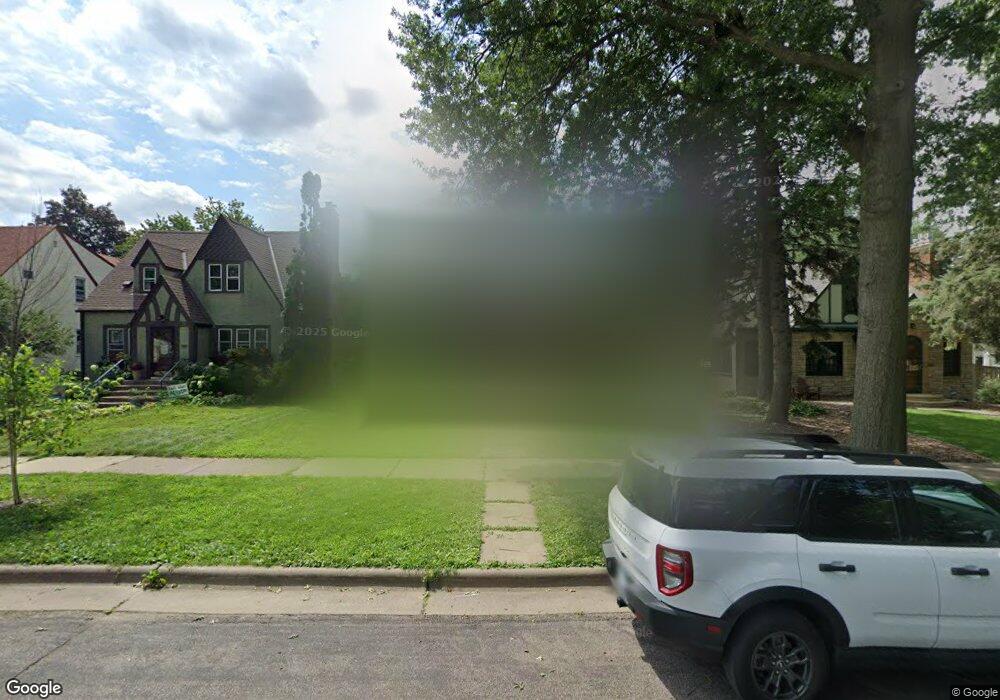
Timeless English Tudor charm meets modern luxury in this beautifully updated home overlooking the parkway on a quiet one-way street just blocks from Lake Phalen and Lake Phalen Golf Course. This home seamlessly blends classic character with thoughtful upgrades, featuring a fully renovated primary suite with a stunning spa-like bathroom and an oversized walk-in closet. Enjoy morning coffee or evening gatherings in the stunning three-season porch, offering the perfect space to relax. The kitchen has been refreshed with new appliances, making it as functional as it is inviting. A rare opportunity to own a truly special home in one of the area's most charming neighborhoods.

Listing Agent

Tom Brown

Lawrence Realty Inc. Listed on: 05/29/2026

Home Details

Home Type

  • Single Family

Est. Annual Taxes

  • $3,774

Year Built

  • Built in 1929

Lot Details

  • Lot Dimensions are 42x122
  • Wood Fence
  • Wire Fence
  • Few Trees

Parking

  • 1 Car Detached Garage

Home Design

  • Block Foundation
  • Pitched Roof
  • Stucco Exterior

Interior Spaces

  • 1.5-Story Property
  • Circulating Fireplace
  • Self Contained Fireplace Unit Or Insert
  • Brick Fireplace
  • Fireplace Features Masonry
  • Gas Fireplace
  • Living Room with Fireplace

Kitchen

  • Range
  • Dishwasher
  • Stainless Steel Appliances
  • The kitchen features windows

Bedrooms and Bathrooms

  • 3 Bedrooms

Laundry

  • Laundry Room
  • Dryer
  • Washer

Finished Basement

  • Basement Fills Entire Space Under The House
  • Block Basement Construction
  • Laundry in Basement
  • Basement Window Egress

Outdoor Features

  • Enclosed Patio or Porch

Utilities

  • Window Unit Cooling System
  • Vented Exhaust Fan
  • Boiler Heating System
  • Electric Water Heater

Community Details

  • No Home Owners Association
  • Lanes Phalen Place Subdivision

Listing and Financial Details

  • Assessor Parcel Number 202922410007

Home Details

Home Type

Single Family

Est. Annual Taxes

$3,774

Year Built

Built in 1929

Lot Details

4,792 Sq Ft Lot

Parking

1

Listing Details

  • Type: Residential
  • Property Subtype 1: Single Family
  • Cooling System: Window Unit(s)
  • Outside Features: Stucco
  • Garage Spaces: 1
  • Accessibility Features: None
  • Fireplaces: 1
  • Water Source: City Water/Connected, City Water - In Street
  • Year Built: 1929
  • Above Grade Finished Sq Ft: 1492
  • Unit Levels: One and One Half
  • New Construction: No
  • FractionalOwnershipYN: No
  • Special Features: None
  • Property Sub Type: Detached

Interior Features

  • Basement: Block, Daylight/Lookout Windows, Egress Window(s), Finished, Full
  • Appliances: Dishwasher, Dryer, Electric Water Heater, Exhaust Fan, Range, Refrigerator, Stainless Steel Appliances, Washer
  • Fireplace Features: Brick, Circulating, Full Masonry, Gas, Insert, Living Room
  • Living Area: 1672
  • Fireplace: Yes
  • Below Grade Finished Sq Ft: 180
  • Basement YN: Yes

Beds/Baths

  • Full Bathrooms: 1
  • Total Bedrooms: 3
  • Three Quarter Bathrooms: 1

Exterior Features

  • Roof: Age 8 Years or Less, Asphalt, Pitched
  • PoolFeatures: None
  • Fencing: Wire, Wood
  • Foundation Details: Block
  • Neighborhood: 98
  • PatioPorchType: Enclosed, Glass Enclosed, Porch, Rear Porch

Garage/Parking

  • Parking Features: Detached Garage, Gravel, Electric

Utilities

  • Heating: Boiler
  • Sewer: City Sewer/Connected, City Sewer - In Street
  • LaundryFeatures: In Basement, Laundry Room
  • Electric: Circuit Breakers
  • Fuel: Natural Gas
  • Power Company: Xcel Energy

Condo/Co-op/Association

  • Association: No
  • Amenities Unit: Ceiling Fan(s), French Doors, Hardwood Floors, Kitchen Window, Natural Woodwork, Paneled Doors, Porch, Sun Room, Tile Floors, Washer/Dryer Hookup

Schools

  • Junior High Dist: St. Paul
  • SchoolDistrictPhone: 6517678100

Lot Info

  • Waterfront YN: No
  • PropertyAttachedYN: No
  • Lot Size: 42x122
  • Land Lease: No
  • Lot Features: Public Transit (w/in 6 blks), Tree Coverage - Medium
  • Additional Parcels: No
  • Zoning Description: Residential-Single Family
  • AssessmentPending: No
  • Yearly/Seasonal: Yearly

Tax Info

  • Tax Year: 2025
  • Assessor Parcel Number: 202922410007
  • Tax Annual Amount: 3774
  • TaxWithAssessments: 3774

Map

Range of Values:

--
Value Increase
--
Percent Increase
--
Adjusted for Inflation
Collateral Analytics

Collateral Analytics Collateral Analytics AVMs (Automated Valuation Model) employ a number of statistical approaches combined with neighborhood-specific comparable selection guarantees the most up-to-date and precise valuations.

Not Available

Collateral Analytics does not have data for the current month. Please view the chart for historical values.

ICE

ICE Mortgage Technology ICE Mortgage Technology’s AVM (Automated Valuation Model) is a state-of-the-art online residential property valuation tool that provides a quick and accurate estimate of the value of almost any home in the U.S.

Not Available

ICE Mortgage Technology does not have data for the current month. Please view the chart for historical values.

First American

First American First American Data & Analytics’ next-generation AVM combines unrivaled data assets with a blended ensemble of valuation models to produce highly accurate, reliable valuations you can trust.

Not Available

First American does not have data for the current month. Please view the chart for historical values.

Quantarium

Quantarium Quantarium’s valuation service, repeatedly proven the industry’s most accurate and comprehensive, is supercharged with a self-learning and auto-tuning AI engine that continually becomes smarter and more accurate as it processes daily inputs from the industry’s leading RE data lake.

Not Available

Quantarium does not have data for the current month. Please view the chart for historical values.

Average Value
Not Available
List Price
Sold Price
Create a Home Valuation Report for This Property
The Home Valuation Report is an in-depth analysis detailing your home's value as well as a comparison with similar homes in the area

Home Values in the Area

Source: Public Records

Average Home Value in this Area


Source: Public Records

Tax History

Year Tax Paid Tax Assessment Tax Assessment Total Assessment is a certain percentage of the fair market value that is determined by local assessors to be the total taxable value of land and additions on the property. Land Improvement
2025 $3,822 $246,400 $30,000 $216,400
2023 $3,822 $235,000 $25,000 $210,000
2022 $3,524 $263,700 $25,000 $238,700
2021 $3,026 $215,000 $25,700 $189,300
2020 $2,494 $206,900 $12,900 $194,000
2019 $2,314 $165,000 $12,900 $152,100
2018 $1,772 $150,000 $12,900 $137,100
2017 $2,366 $125,000 $12,900 $112,100
2016 $3,440 $0 $0 $0
2015 $2,274 $145,100 $12,900 $132,200
2014 $2,008 $0 $0 $0
Source: Public Records

Property History

Date Event Price List to Sale Price per Sq Ft
05/29/2026 05/29/26 For Sale $346,850 -- $207 / Sq Ft
Source: NorthstarMLS

Purchase History

We collect this data history from publicly available records. To have your information removed, we recommend requesting removal directly through your county’s website.

Date Type Sale Price Title Company
Warranty Deed $225,000 Arden Title Llc
Quit Claim Deed -- None Available
Limited Warranty Deed $152,400 Title One Inc
Deed -- Attorney
Deed $77,000 --
Source: Public Records

Mortgage History

We collect this data history from publicly available records. To have your information removed, we recommend requesting removal directly through your county’s website.

Date Status Loan Amount Loan Type
Open $220,924 FHA
Previous Owner $101,600 New Conventional
Source: Public Records

Source: NorthstarMLS

MLS Number: 7082861

NorthstarMLS

APN: 20-29-22-41-0007

Your Personal Tour Guide

Ask me questions while you tour the home.