
Syed Hashmi
Guidance Realty
(833) 908-3401
116 Total Sales
1 in Streamwood
$330,000 Price



Estimated Value: $578,355
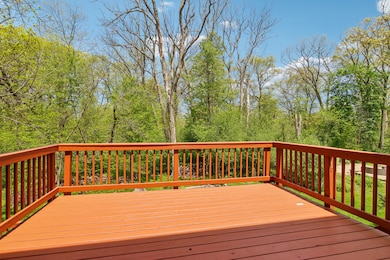
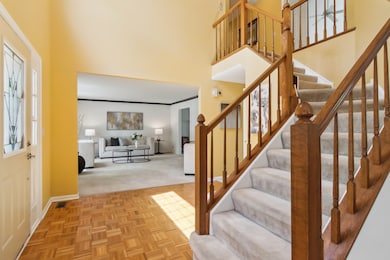
Nestled on a beautifully wooded lot within the coveted Walnut Hills community, this spacious single-family home offers privacy, serenity, and room to grow. Mature trees surround the property, creating a peaceful backyard oasis ideal for relaxing or entertaining. Enjoy your morning coffee on the welcoming front porch or take in the scenic views from two expansive decks overlooking the wooded landscape. Inside, a grand two-story foyer opens to formal living and dining rooms, perfect for hosting. A cozy den with a wood-burning fireplace invites quiet evenings, while the open-concept family room and island kitchen-with a sunny breakfast nook-create a warm, inviting space for daily living. Sliding glass doors seamlessly connect the indoors to the main deck for easy indoor/outdoor entertaining. Upstairs, you'll find four generously sized bedrooms, including a large primary suite overlooking tranquil views of the trees. The updated ensuite bath features a garden tub, separate shower, and dual vanities. The walk-out lower level adds incredible flexibility with a spacious recreation room, kitchenette, and a dedicated home office-easily converted into a fifth bedroom. A full bathroom, second laundry area, and glass-enclosed porch with a year-round hot tub complete this level, offering the perfect space for guests, multigenerational living, or a private retreat. Additional highlights include a heated two-car garage with space for a workshop and plenty of storage throughout. Don't miss this rare opportunity to enjoy privacy, space, and natural beauty-right at home.
Last Agent to Sell the Property
Corcoran Urban Real Estate License #475173020 Listed on: 05/15/2025
We collect this data history from publicly available records. To have your information removed, we recommend requesting removal directly through your county’s website.
Syed Hashmi
Guidance Realty
(833) 908-3401
116 Total Sales
1 in Streamwood
$330,000 Price
Denise Sowder
Berkshire Hathaway HomeServices Starck Real Estate
(630) 349-6152
67 Total Sales
1 in Streamwood
$449,900 Price
Viola Waszkiewicz
Legacy Properties, A Sarah Leonard Company, LLC
(224) 434-3633
91 Total Sales
7 in Streamwood
$130K - $310K Price Range
Brian Khurelbaatar
Compass
(773) 869-7841
117 Total Sales
1 in Streamwood
$205,000 Price
Veronica Goodrich
Keller Williams Success Realty
(224) 900-2537
52 Total Sales
3 in Streamwood
$260K - $414K Price Range
Joyce Fedele
@properties Christie's International Real Estate
(331) 258-1469
26 Total Sales
1 in Streamwood
$330,000 Price
We collect this data history from publicly available records. To have your information removed, we recommend requesting removal directly through your county’s website.
| Date | Buyer | Sale Price | Title Company |
|---|---|---|---|
| $545,000 | None Listed On Document | ||
| $364,000 | First American Title Ins Co | ||
| $528,500 | Ticor Title Insurance | ||
| -- | Ticor Title Insurance |
We collect this data history from publicly available records. To have your information removed, we recommend requesting removal directly through your county’s website.
| Date | Status | Borrower | Loan Amount |
|---|---|---|---|
| Open | $436,000 | ||
| Previous Owner | $285,000 |
We collect this data history from publicly available records. To have your information removed, we recommend requesting removal directly through your county’s website.
| Date | Event | Price | List to Sale | Price per Sq Ft |
|---|---|---|---|---|
| 06/10/2025 06/10/25 | Sold | $545,000 | +9.0% | $168 / Sq Ft |
| 05/17/2025 05/17/25 | Pending | -- | -- | -- |
| 05/15/2025 05/15/25 | For Sale | $499,900 | -- | $154 / Sq Ft |
We collect this data history from publicly available records. To have your information removed, we recommend requesting removal directly through your county’s website.
| Year | Tax Paid | Tax Assessment Tax Assessment Total Assessment is a certain percentage of the fair market value that is determined by local assessors to be the total taxable value of land and additions on the property. | Land | Improvement |
|---|---|---|---|---|
| 2025 | $11,131 | $47,000 | $16,679 | $30,321 |
| 2024 | $11,131 | $37,728 | $14,594 | $23,134 |
| 2023 | $11,428 | $40,000 | $14,594 | $25,406 |
| 2022 | $11,428 | $40,000 | $14,594 | $25,406 |
| 2021 | $9,564 | $28,442 | $12,509 | $15,933 |
| 2020 | $9,503 | $28,442 | $12,509 | $15,933 |
| 2019 | $9,438 | $31,603 | $12,509 | $19,094 |
| 2018 | $9,733 | $29,997 | $10,945 | $19,052 |
| 2017 | $9,576 | $29,997 | $10,945 | $19,052 |
| 2016 | $10,184 | $32,840 | $10,945 | $21,895 |
| 2015 | $9,875 | $29,805 | $9,903 | $19,902 |
| 2014 | $9,754 | $29,805 | $9,903 | $19,902 |
| 2013 | $9,368 | $29,805 | $9,903 | $19,902 |
Seller's Agent in 2025
Tyler Stallings
Corcoran Urban Real Estate
(513) 680-3924
128 Total Sales
Seller Co-Listing Agent in 2025
Chris Vernald
Engel & Voelkers Chicago
(224) 209-4761
163 Total Sales
Buyer's Agent in 2025
Vatsal Doshi
Welcome Realty
(630) 728-0810
96 Total Sales
Source: Midwest Real Estate Data (MRED)
MLS Number: 12364296
APN: 06-27-107-016-0000
Disclaimer: Certain information contained herein is derived from information provided by parties other than Homes.com. All information provided is deemed reliable, but is not guaranteed to be accurate and should be independently verified.
All data is obtained from various sources and may not have been verified by broker or MLS GRID. Supplied Open House Information is subject to change without notice. All information should be independently reviewed and verified for accuracy. Properties may or may not be listed by the office/agent presenting the information. Some IDX listings have been excluded from this website.
Listings courtesy of Midwest Real Estate Data (MRED) as distributed by MLS GRID.
Based on information submitted to the MLS GRID
Ask me questions while you tour the home.