
Stephanie Bray
SERHANT.
(480) 531-8952
176 Total Sales
3 in Alhambra
$340K - $1.3M Price Range
Estimated Value: $592,000 - $792,000
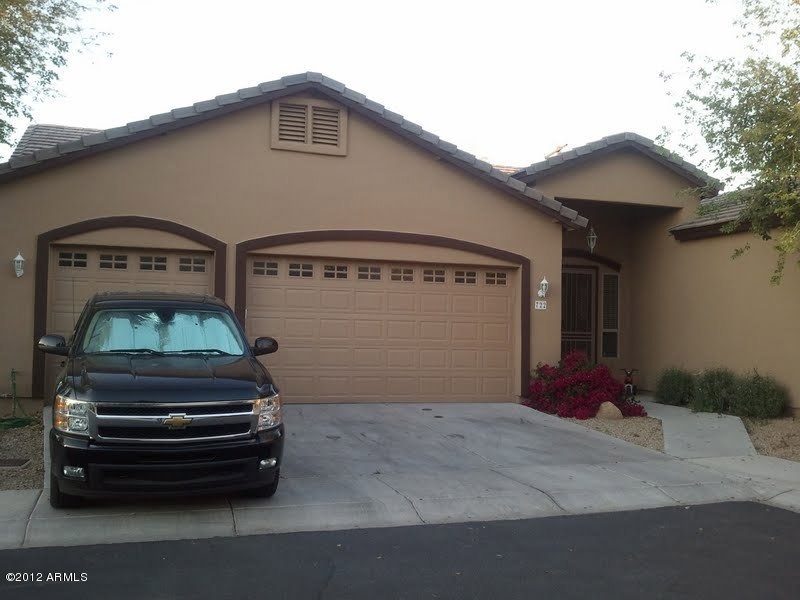
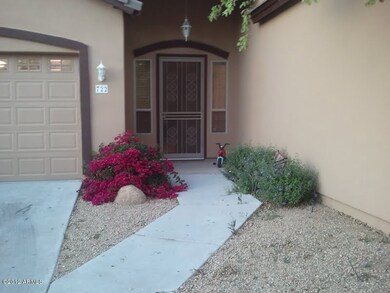
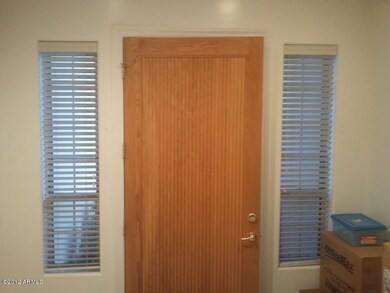
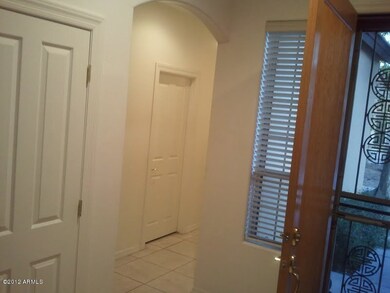
North Central Phoenix location eliminates time consuming commutes to work, cultural & sporting events! Built in 2000, this open floorplan has a foyer entry into the great room, breakfast room adjacent to the kitchen plus formal dining room! Split floorplan offers privacy to all. TRIPLE GARAGE has lots of room including built-in ladder access to attic above the air-conditioned garage.This corner lot is located at the east end of the gated cul-de-sac! Quiet neighbors and lots of privacy!
Last Agent to Sell the Property
Rachael Parks
HomeSmart License #SA625218000 Listed on: 03/22/2012
Last Buyer's Agent
Rebekah Nugent
HomeSmart License #SA629395000
We collect this data history from publicly available records. To have your information removed, we recommend requesting removal directly through your county’s website.
Stephanie Bray
SERHANT.
(480) 531-8952
176 Total Sales
3 in Alhambra
$340K - $1.3M Price Range
Curtis Mitchell
SERHANT.
(623) 526-5355
103 Total Sales
1 in Alhambra
$547,360 Price
Stacey Akers
NextHome Valleywide
(623) 253-7995
61 Total Sales
2 in Alhambra
$309K - $550K Price Range
Tiffany Pettit
W and Partners, LLC
(623) 439-8970
120 Total Sales
1 in Alhambra
$314,950 Price
Melissa Shepherd
Bliss Realty & Investments
(480) 903-8626
25 Total Sales
1 in Alhambra
$419,000 Price
Craig Bennett
Russ Lyon Sotheby's International Realty
(623) 253-8583
55 Total Sales
1 in Alhambra
$205,000 Price
We collect this data history from publicly available records. To have your information removed, we recommend requesting removal directly through your county’s website.
| Date | Buyer | Sale Price | Title Company |
|---|---|---|---|
| -- | None Listed On Document | ||
| $200,000 | Title Management Agency Of A | ||
| $282,700 | Security Title Agency |
We collect this data history from publicly available records. To have your information removed, we recommend requesting removal directly through your county’s website.
| Date | Status | Borrower | Loan Amount |
|---|---|---|---|
| Previous Owner | $300,000 | ||
| Previous Owner | $199,000 | ||
| Previous Owner | $200,000 | ||
| Previous Owner | $396,000 | ||
| Previous Owner | $335,700 | ||
| Previous Owner | $253,800 |
We collect this data history from publicly available records. To have your information removed, we recommend requesting removal directly through your county’s website.
| Date | Event | Price | List to Sale | Price per Sq Ft |
|---|---|---|---|---|
| 07/12/2012 07/12/12 | Sold | $200,000 | +5.3% | $96 / Sq Ft |
| 03/28/2012 03/28/12 | Pending | -- | -- | -- |
| 03/22/2012 03/22/12 | For Sale | $189,900 | -- | $91 / Sq Ft |
We collect this data history from publicly available records. To have your information removed, we recommend requesting removal directly through your county’s website.
| Year | Tax Paid | Tax Assessment Tax Assessment Total Assessment is a certain percentage of the fair market value that is determined by local assessors to be the total taxable value of land and additions on the property. | Land | Improvement |
|---|---|---|---|---|
| 2025 | $4,015 | $36,020 | ||
| 2024 | $3,785 | $34,305 | ||
| 2023 | $3,785 | $45,010 | $9,000 | $36,010 |
| 2022 | $3,651 | $35,510 | $7,100 | $28,410 |
| 2021 | $3,743 | $34,260 | $6,850 | $27,410 |
| 2020 | $3,643 | $33,070 | $6,610 | $26,460 |
| 2019 | $3,576 | $31,710 | $6,340 | $25,370 |
| 2018 | $3,475 | $29,180 | $5,830 | $23,350 |
| 2017 | $3,465 | $28,130 | $5,620 | $22,510 |
| 2016 | $3,404 | $24,700 | $4,940 | $19,760 |
| 2015 | $3,157 | $22,580 | $4,510 | $18,070 |
R
Seller's Agent in 2012
Rachael Parks
HomeSmart
R
Buyer's Agent in 2012
Rebekah Nugent
HomeSmart
Source: Arizona Regional Multiple Listing Service (ARMLS)
MLS Number: 4734105
APN: 156-26-139
Disclaimer: Certain information contained herein is derived from information provided by parties other than Homes.com. All information provided is deemed reliable, but is not guaranteed to be accurate and should be independently verified.
All information should be verified by the recipient and none is guaranteed as accurate by ARMLS
Listing Information presented by local MLS brokerage: Ten-X, local REALTOR®- Arlene Richardson - (888)-952-6393
Ask me questions while you tour the home.