
Brendan Scanlon
Allison James Estates & Homes
(804) 374-9923
64 Total Sales
1 in Manakin-Sabot
$676,000 Price

Estimated Value: $632,000 - $678,000
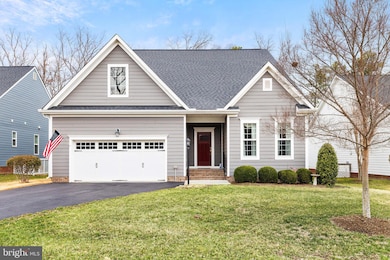
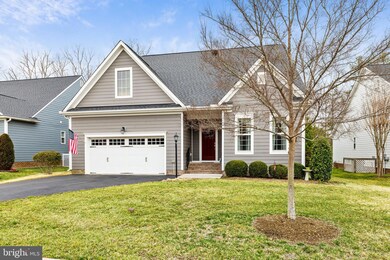
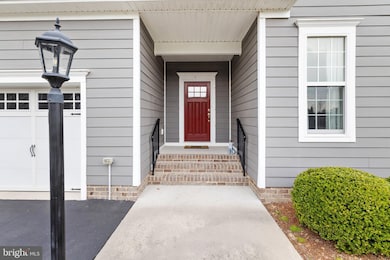
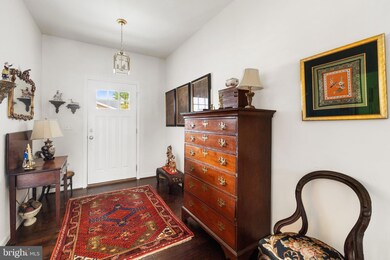
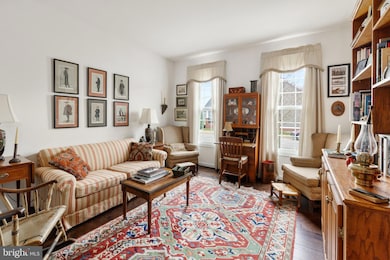
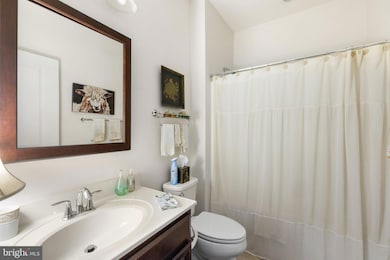
Welcome to this beautifully maintained, one-owner home offering the perfect blend of luxury, space, and convenience. Designed for modern living, the open-concept main level showcases a seamless flow between the living room, dining areas, and kitchen — all enhanced by beautiful LVP flooring and abundant natural light. This flexible floor plan features 4 bedrooms and 3 full bathrooms, including a main-level guest suite with a private full bath just off the foyer — ideal for guests or multigenerational living. The primary suite is a true retreat, with generous proportions, a spa-inspired bath, oversized walk-in closet, and direct access to the laundry area for ultimate convenience. The kitchen is open and inviting, perfect for both everyday living and entertaining, and flows easily into the living room with a cozy gas fireplace. Enjoy two dining options — a formal dining room for special occasions and a casual eat-in area overlooking the backyard. Upstairs, you'll find two additional bedrooms, a full bath, and a walk-in storage space that offers flexibility for seasonal items or future expansion. Built in 2016 and impeccably cared for, this home is move-in ready and located just minutes from I-64, Short Pump shopping, dining, and more — making it one of the most desirable spots in the area.
Last Agent to Sell the Property
(540) 895-9000 jess@macandcoproperties.com Long & Foster Real Estate, Inc. License #0225243957 Listed on: 04/16/2025
Last Buyer's Agent
(844) 552-7444 datacorrect@brightmls.com Non Subscribing Office License #0225194075
We collect this data history from publicly available records. To have your information removed, we recommend requesting removal directly through your county’s website.
Brendan Scanlon
Allison James Estates & Homes
(804) 374-9923
64 Total Sales
1 in Manakin-Sabot
$676,000 Price
Alyssa Devereaux
Compass
(804) 409-4911
109 Total Sales
2 in Manakin-Sabot
$820K - $1.2M Price Range
Nadeem Khan
Samson Properties
(804) 597-9053
16 Total Sales
1 in Manakin-Sabot
$140,000 Price
Bea Costa
Hometown Realty
(804) 509-1241
61 Total Sales
1 in Manakin-Sabot
$1,065,000 Price
Brian E. Parker
Long & Foster REALTORS
(804) 201-9310
51 Total Sales
2 in Manakin-Sabot
$265K - $1.3M Price Range
Sean Stilwell
The Steele Group
(804) 944-8104
75 Total Sales
3 in Manakin-Sabot
$1.8M - $4M Price Range
We collect this data history from publicly available records. To have your information removed, we recommend requesting removal directly through your county’s website.
| Date | Buyer | Sale Price | Title Company |
|---|---|---|---|
| $615,000 | Fidelity National Title | ||
| -- | None Available | ||
| -- | None Available | ||
| $435,869 | Homeland Title & Escrow Llc | ||
| $330,000 | Innslake Title Agency Llc |
We collect this data history from publicly available records. To have your information removed, we recommend requesting removal directly through your county’s website.
| Date | Status | Borrower | Loan Amount |
|---|---|---|---|
| Open | $250,000 | ||
| Closed | $492,000 | ||
| Previous Owner | $307,000 | ||
| Previous Owner | $348,695 |
We collect this data history from publicly available records. To have your information removed, we recommend requesting removal directly through your county’s website.
| Date | Event | Price | List to Sale | Price per Sq Ft | Prior Sale |
|---|---|---|---|---|---|
| 06/16/2025 06/16/25 | Sold | $615,000 | -1.6% | $219 / Sq Ft | |
| 04/28/2025 04/28/25 | Pending | -- | -- | -- | |
| 04/16/2025 04/16/25 | For Sale | $624,950 | +43.4% | $223 / Sq Ft | |
| 12/19/2016 12/19/16 | Sold | $435,869 | +1.4% | $156 / Sq Ft | View Prior Sale |
| 10/10/2016 10/10/16 | Pending | -- | -- | -- | |
| 08/24/2016 08/24/16 | For Sale | $430,025 | -- | $154 / Sq Ft |
We collect this data history from publicly available records. To have your information removed, we recommend requesting removal directly through your county’s website.
| Year | Tax Paid | Tax Assessment Tax Assessment Total Assessment is a certain percentage of the fair market value that is determined by local assessors to be the total taxable value of land and additions on the property. | Land | Improvement |
|---|---|---|---|---|
| 2026 | $3,861 | $335,200 | $26,500 | $308,700 |
| 2025 | $3,739 | $312,300 | $23,000 | $289,300 |
| 2024 | $3,739 | $295,000 | $23,000 | $272,000 |
| 2023 | $3,482 | $283,500 | $23,000 | $260,500 |
| 2022 | $3,378 | $257,600 | $23,000 | $234,600 |
| 2021 | $3,298 | $227,200 | $23,000 | $204,200 |
| 2020 | $3,209 | $214,300 | $23,000 | $191,300 |
| 2019 | $3,115 | $206,300 | $23,000 | $183,300 |
| 2018 | $3,045 | $202,700 | $23,000 | $179,700 |
| 2017 | $3,012 | $200,500 | $23,000 | $177,500 |
| 2016 | $2,874 | $196,200 | $20,000 | $176,200 |
| 2015 | $2,737 | $191,800 | $20,000 | $171,800 |
| 2014 | $2,737 | $190,300 | $19,000 | $171,300 |
Seller's Agent in 2025
Jess McLaughlin
Long & Foster
(804) 381-4831
8 in this area
177 Total Sales
DB
Buyer's Agent in 2025
datacorrect BrightMLS
Non Subscribing Office
Seller's Agent in 2016
Josh Goldschmidt
Eagle Realty of Virginia
(804) 741-4663
3 Total Sales
SC
Buyer's Agent in 2016
Sybel Crone
Coldwell Banker Dew Realty Inc
Source: Bright MLS
MLS Number: VAGO2000360
APN: 48-18-12
Disclaimer: Certain information contained herein is derived from information provided by parties other than Homes.com. All information provided is deemed reliable, but is not guaranteed to be accurate and should be independently verified.
The data relating to real estate for sale on this website appears in part through the BRIGHT Internet Data Exchange program, a voluntary cooperative exchange of property listing data between licensed real estate brokerage firms, and is provided by BRIGHT through a licensing agreement.
Listing information is from various brokers who participate in the Bright MLS IDX program and not all listings may be visible on the site.
The property information being provided on or through the website is for the personal, non-commercial use of consumers and such information may not be used for any purpose other than to identify prospective properties consumers may be interested in purchasing.
Some properties which appear for sale on the website may no longer be available because they are for instance, under contract, sold or are no longer being offered for sale.
Property information displayed is deemed reliable but is not guaranteed.
Copyright 2026 Bright MLS, Inc.
Ask me questions while you tour the home.