
Cindy Bosshard
Coldwell Banker Envision
(562) 414-5066
26 Total Sales
1 in Stanton
$550,000 Price
Estimated Value: $1,136,081
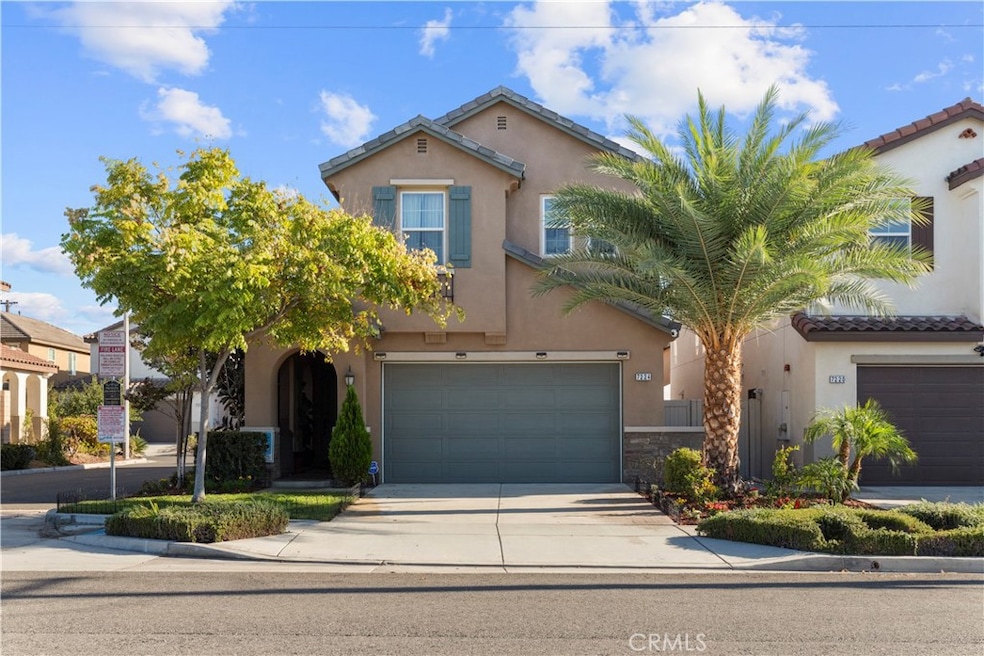
Welcome to this beautifully appointed corner-lot residence, ideally situated in the sought-after community Harmony. Designed with both comfort and function in mind, this expansive home showcases a versatile floor plan with 4 bedrooms and 3 bathrooms, including a convenient main-level bedroom and bath—perfect for a home office or multigenerational living. Thoughtful details abound, including recessed lighting, plantation shutters, a whole-house water filtration system, and rich hardwood flooring throughout the entry, family room, kitchen, and dining area. At the heart of the home, the gourmet kitchen features a generous center island with seating, granite countertops, custom backsplash, abundant cabinetry, and a walk-in pantry. Upstairs, retreat to the spacious primary suite with a luxurious bath offering dual sinks, a soaking tub, separate shower, and a walk-in closet. Two additional bedrooms, each with walk-in closets, are complemented by a large loft and a conveniently located laundry room. Step outside to the private, tropical-inspired backyard, complete with pavers and lush landscaping—an inviting setting for family gatherings and entertaining. A two-car attached garage with direct access completes this exceptional home. Furnishing are available for separate purchase.
Last Agent to Sell the Property
CENTURY 21 EXPERIENCE Brokerage Phone: 909-331-2117 License #01918261 Listed on: 09/10/2025
We collect this data history from publicly available records. To have your information removed, we recommend requesting removal directly through your county’s website.
Cindy Bosshard
Coldwell Banker Envision
(562) 414-5066
26 Total Sales
1 in Stanton
$550,000 Price
Carol Planchon
Kallen Realty
(657) 279-4826
19 Total Sales
1 in Stanton
$773,000 Price
Jan Samano
EXIT GULF COAST REALTY
(562) 451-0183
14 Total Sales
1 in Stanton
$700,000 Price
Michael Shank
Compass
(949) 518-0510
35 Total Sales
1 in Stanton
$995,000 Price
Gladys Ramos Pemper
Onyx Manufactured Homes, Inc.
(657) 300-7075
32 Total Sales
4 in Stanton
$60K - $150K Price Range
Mike Villeneuve
Legacy Real Estate
(657) 220-6615
47 Total Sales
1 in Stanton
$77,777 Price
We collect this data history from publicly available records. To have your information removed, we recommend requesting removal directly through your county’s website.
| Date | Buyer | Sale Price | Title Company |
|---|---|---|---|
| -- | None Listed On Document | ||
| $1,117,500 | First American Title Company | ||
| -- | None Listed On Document | ||
| -- | None Listed On Document | ||
| $647,000 | First American Title Company |
We collect this data history from publicly available records. To have your information removed, we recommend requesting removal directly through your county’s website.
| Date | Status | Borrower | Loan Amount |
|---|---|---|---|
| Previous Owner | $797,500 | ||
| Closed | $517,501 |
We collect this data history from publicly available records. To have your information removed, we recommend requesting removal directly through your county’s website.
| Date | Event | Price | List to Sale | Price per Sq Ft |
|---|---|---|---|---|
| 11/05/2025 11/05/25 | Sold | $1,117,500 | -2.7% | $480 / Sq Ft |
| 09/10/2025 09/10/25 | For Sale | $1,148,800 | -- | $494 / Sq Ft |
We collect this data history from publicly available records. To have your information removed, we recommend requesting removal directly through your county’s website.
| Year | Tax Paid | Tax Assessment Tax Assessment Total Assessment is a certain percentage of the fair market value that is determined by local assessors to be the total taxable value of land and additions on the property. | Land | Improvement |
|---|---|---|---|---|
| 2025 | $9,213 | $765,769 | $347,789 | $417,980 |
| 2024 | $8,791 | $750,754 | $340,969 | $409,785 |
| 2023 | $8,569 | $736,034 | $334,284 | $401,750 |
| 2022 | $8,403 | $721,602 | $327,729 | $393,873 |
| 2021 | $8,488 | $707,453 | $321,303 | $386,150 |
| 2020 | $8,371 | $700,199 | $318,008 | $382,191 |
| 2019 | $8,135 | $686,470 | $311,772 | $374,698 |
| 2018 | $8,020 | $673,010 | $305,659 | $367,351 |
| 2017 | $7,738 | $659,814 | $299,665 | $360,149 |
| 2016 | $1,524 | $94,831 | $94,831 | $0 |
D
Seller's Agent in 2025
DEBBIE CONTRERAS
CENTURY 21 EXPERIENCE
(909) 331-2117
5 Total Sales
Buyer's Agent in 2025
Ibrahim Habib
Pinnacle Estate Properties
(818) 993-7370
25 Total Sales
Buyer's Agent in 2025
Ibrahim Habiv
Pinnacle Estate Properties
(818) 534-4231
36 Total Sales
Source: California Regional Multiple Listing Service (CRMLS)
MLS Number: IV25202066
APN: 079-753-31
Disclaimer: Certain information contained herein is derived from information provided by parties other than Homes.com. All information provided is deemed reliable, but is not guaranteed to be accurate and should be independently verified.
The multiple listing data appearing on this website, or contained in reports produced therefrom, is owned and copyrighted by California Regional Multiple Listing Service, Inc. ("CRMLS") and is protected by all applicable copyright laws. Information provided is for viewer's personal, non-commercial use and may not be used for any purpose other than to identify prospective properties the viewer may be interested in purchasing. All listing data, including but not limited to square footage and lot size is believed to be accurate, but the listing Agent, listing Broker and CRMLS and its affiliates do not warrant or guarantee such accuracy. The viewer should independently verify the listed data prior to making any decisions based on such information by personal inspection and/or contacting a real estate professional.
Based on information from California Regional Multiple Listing Service, Inc. and /or other sources. All data, including all measurements and calculations of area, is obtained from various sources and has not been, and will not be, verified by broker or MLS. All information should be independently reviewed and verified for accuracy. Properties may or may not be listed by the office/agent presenting the information
Ask me questions while you tour the home.