
Tyler Rogina
Compass
(424) 417-6460
120 Total Sales
3 in Victoria
$750K - $895K Price Range
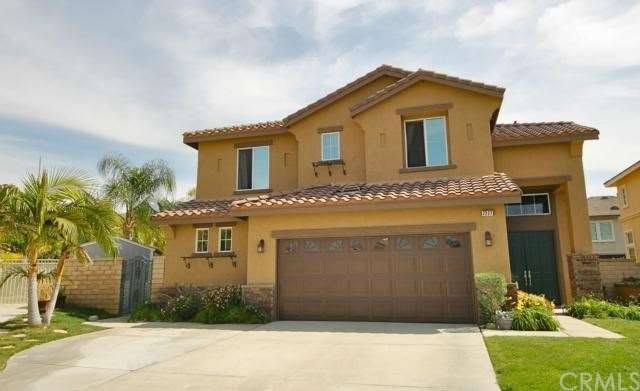
Gorgeous pool & spa home by DR Horton features an open, airy floor plan under a soaring 2-story ceiling with a loft plus 1 bedroom on the first floor. This home has a total of 5 bedrooms, each one with its own walk-in closet! Enjoy the formal living room with wood laminate flooring, the separate formal dining room, and a spacious family room with a raised hearth fireplace. The family room opens to a large kitchen featuring a sunny breakfast nook, long breakfast bar, double ovens & lots of pantry space. There are double doors at the entryway & also the master suite – it offers a walk-in closet, separate shower, soaking tub & vanity with dual sinks. Bedrooms are of a generous size, & the secondary bathroom upstairs also has dual sinks. The indoor laundry room more storage space, a sink & access to the side yard. Enjoy the pool & spa with pebble finish, patio area, lawn & flowering plants. There is also a storage shed, mountain view, 2-car garage & tile roof. Located near the winery, shops, restaurants, schools, parks & transportation.
Last Agent to Sell the Property
SYLVIA TUDOR
BERKSHIRE HATH HM SVCS CA PROP License #01178144 Listed on: 03/21/2014
Co-Listed By
Cindy Stockton
BHHS CA Properties License #01915099
We collect this data history from publicly available records. To have your information removed, we recommend requesting removal directly through your county’s website.
Tyler Rogina
Compass
(424) 417-6460
120 Total Sales
3 in Victoria
$750K - $895K Price Range
Ye Han Brazell
Pinnacle Real Estate Group
(909) 303-1170
29 Total Sales
1 in Victoria
$675,000 Price
Casey Ferguson
HOMESMART KEY REALTY
(909) 637-4352
14 Total Sales
3 in Victoria
$583K - $780K Price Range
Martha Guzman
GUZMAN & ASSOCIATES
(951) 374-1922
9 Total Sales
1 in Victoria
$660,000 Price
Lokesh Bharadwaj
KLM Golden Real Estate Inc.
(562) 502-1705
55 Total Sales
1 in Victoria
$798,000 Price
Jolin Wang
RE/MAX 2000 REALTY
(626) 658-4270
66 Total Sales
1 in Victoria
$765,000 Price
We collect this data history from publicly available records. To have your information removed, we recommend requesting removal directly through your county’s website.
| Date | Buyer | Sale Price | Title Company |
|---|---|---|---|
| -- | None Listed On Document | ||
| -- | None Listed On Document | ||
| -- | Accommodation | ||
| -- | None Available | ||
| $570,000 | First American Title Company | ||
| -- | United Title San Diegko | ||
| -- | -- | ||
| $319,000 | Lawyers Title Company |
We collect this data history from publicly available records. To have your information removed, we recommend requesting removal directly through your county’s website.
| Date | Status | Borrower | Loan Amount |
|---|---|---|---|
| Previous Owner | $300,000 | ||
| Previous Owner | $410,300 | ||
| Previous Owner | $107,000 | ||
| Previous Owner | $100,000 | ||
| Previous Owner | $354,385 | ||
| Previous Owner | $48,100 | ||
| Previous Owner | $300,000 | ||
| Previous Owner | $259,914 |
We collect this data history from publicly available records. To have your information removed, we recommend requesting removal directly through your county’s website.
| Date | Event | Price | List to Sale | Price per Sq Ft |
|---|---|---|---|---|
| 05/24/2014 05/24/14 | Sold | $570,000 | -2.5% | $196 / Sq Ft |
| 04/09/2014 04/09/14 | Pending | -- | -- | -- |
| 03/21/2014 03/21/14 | For Sale | $584,900 | -- | $201 / Sq Ft |
We collect this data history from publicly available records. To have your information removed, we recommend requesting removal directly through your county’s website.
| Year | Tax Paid | Tax Assessment Tax Assessment Total Assessment is a certain percentage of the fair market value that is determined by local assessors to be the total taxable value of land and additions on the property. | Land | Improvement |
|---|---|---|---|---|
| 2026 | $9,286 | $712,719 | $178,180 | $534,539 |
| 2025 | $9,286 | $698,744 | $174,686 | $524,058 |
| 2024 | $9,038 | $685,043 | $171,261 | $513,782 |
| 2023 | $8,808 | $671,611 | $167,903 | $503,708 |
| 2022 | $8,684 | $658,442 | $164,611 | $493,831 |
| 2021 | $8,529 | $645,531 | $161,383 | $484,148 |
| 2020 | $8,413 | $638,912 | $159,728 | $479,184 |
| 2019 | $8,197 | $626,384 | $156,596 | $469,788 |
| 2018 | $8,172 | $614,101 | $153,525 | $460,576 |
| 2017 | $7,996 | $602,060 | $150,515 | $451,545 |
| 2016 | $7,783 | $590,255 | $147,564 | $442,691 |
| 2015 | $7,707 | $581,388 | $145,347 | $436,041 |
| 2014 | $6,148 | $437,243 | $94,135 | $343,108 |
S
Seller's Agent in 2014
SYLVIA TUDOR
BERKSHIRE HATH HM SVCS CA PROP
C
Seller Co-Listing Agent in 2014
Cindy Stockton
BHHS CA Properties
Buyer's Agent in 2014
Li Li Hwang
Your Home Sold Guaranteed Realty LiLi Hwang Team
(909) 910-1188
2 in this area
20 Total Sales
Source: California Regional Multiple Listing Service (CRMLS)
MLS Number: CV14058984
APN: 1089-641-20
Disclaimer: Certain information contained herein is derived from information provided by parties other than Homes.com. All information provided is deemed reliable, but is not guaranteed to be accurate and should be independently verified.
The multiple listing data appearing on this website, or contained in reports produced therefrom, is owned and copyrighted by California Regional Multiple Listing Service, Inc. ("CRMLS") and is protected by all applicable copyright laws. Information provided is for viewer's personal, non-commercial use and may not be used for any purpose other than to identify prospective properties the viewer may be interested in purchasing. All listing data, including but not limited to square footage and lot size is believed to be accurate, but the listing Agent, listing Broker and CRMLS and its affiliates do not warrant or guarantee such accuracy. The viewer should independently verify the listed data prior to making any decisions based on such information by personal inspection and/or contacting a real estate professional.
Based on information from California Regional Multiple Listing Service, Inc. and /or other sources. All data, including all measurements and calculations of area, is obtained from various sources and has not been, and will not be, verified by broker or MLS. All information should be independently reviewed and verified for accuracy. Properties may or may not be listed by the office/agent presenting the information
Ask me questions while you tour the home.