
Robert Walker
Responds Quickly
EXP Realty - Marysville
(810) 642-4069
187 Total Sales
4 in Algonac
$140K - $475K Price Range
Estimated Value: $244,000
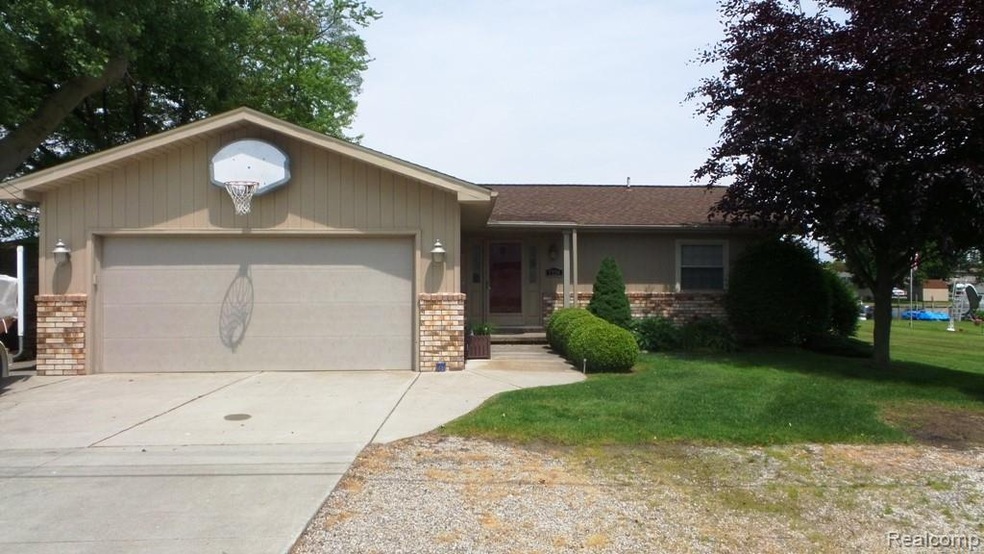
Well maintained 2 BR, 2 bath brick/wood ranch w/aluminum trim w/over 93 feet of canal frontage & steel seawall. In 2015 added 80 sq ft to the living space, which made room for a remodeled spacious & airy kitchen w/pantry, island, skylights, recessed lighting, quartz countertops & subway tile, soft close cabinets w/plenty of storage, kitchen HW floor, SS refrigerator & gas stove. Porcelain tile flooring in the remodeled laundry room & nearby bathroom w/shower, Berber carpeting in living room and bedrooms In 2007, new roof & windows, new concrete driveway & sidewalk. Both remodeled bathrooms in 2015 feature solar tube lighting. Attic fan in the bedroom hallway & convenient attic ladder in the attached 2-car garage. Crawl space encapsulated in 2018. Large covered deck leads out to the wide free flowing canal. Manual boat hoist & convenient 8’X10’ storage shed in backyard. In 2015, land split with neighbor added 3720 sq. ft. of land (31x120) E side of the property, multitude of uses.
Last Agent to Sell the Property
Kelly Esman & Associates License #6504096379 Listed on: 08/08/2019
Robert Walker
EXP Realty - Marysville
(810) 642-4069
187 Total Sales
4 in Algonac
$140K - $475K Price Range
Garry Chaney
Berkshire Hathaway HomeServices Kee Realty NB
(810) 339-4966
62 Total Sales
1 in Algonac
$35,000 Price
Lisa Nolff
Keller Williams Realty Lakeside
(586) 701-6384
83 Total Sales
3 in Algonac
$34K - $168K Price Range
Shelley Watters
Sine & Monaghan Realtors LLC St Clair
(810) 242-8514
93 Total Sales
1 in Algonac
$57,000 Price
Trent Attebury
J. A. Bachler Realtor
(248) 595-7367
72 Total Sales
6 in Algonac
$120K - $810K Price Range
Heather Harris
Berkshire Hathaway HomeServices Kee Realty
(586) 800-8795
124 Total Sales
3 in Algonac
$145K - $600K Price Range
We collect this data history from publicly available records. To have your information removed, we recommend requesting removal directly through your county’s website.
| Date | Event | Price | List to Sale | Price per Sq Ft |
|---|---|---|---|---|
| 09/27/2019 09/27/19 | Sold | $289,000 | -3.6% | $210 / Sq Ft |
| 08/09/2019 08/09/19 | Pending | -- | -- | -- |
| 08/08/2019 08/08/19 | For Sale | $299,900 | -- | $218 / Sq Ft |
We collect this data history from publicly available records. To have your information removed, we recommend requesting removal directly through your county’s website.
| Year | Tax Paid | Tax Assessment Tax Assessment Total Assessment is a certain percentage of the fair market value that is determined by local assessors to be the total taxable value of land and additions on the property. | Land | Improvement |
|---|---|---|---|---|
| 2020 | -- | $0 | $0 | $0 |
Seller's Agent in 2019
James Hamzey
Kelly Esman & Associates
(248) 227-3228
11 Total Sales
Source: Realcomp
MLS Number: 219081500
APN: 74-14-190-0073-000
Disclaimer: Certain information contained herein is derived from information provided by parties other than Homes.com. All information provided is deemed reliable, but is not guaranteed to be accurate and should be independently verified.
IDX provided courtesy of Realcomp II Ltd. via Ten-X and MLS
Copyright 2026 Realcomp II Ltd. Shareholders
IDX information is provided exclusively for consumers' personal, noncommercial use and may not be used for any purpose other than to identify prospective properties consumers may be interested in purchasing. The accuracy of all information, regardless of source, is not guaranteed or warranted. All information should be independently verified.
Listing Information presented by local MLS brokerage: Ten-X, local REALTOR®- Arlene Richardson - (888)-952-6393
Ask me questions while you tour the home.