
Derrick Bailey II
AMR Real Estate LLC
(844) 452-2771
60 Total Sales
1 in Linden Wood
$205,000 Price
Estimated Value: $239,599
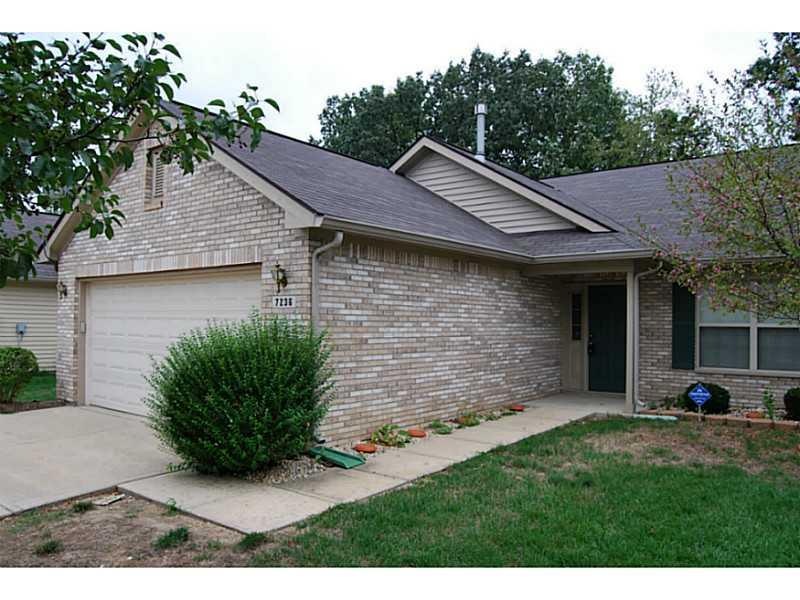
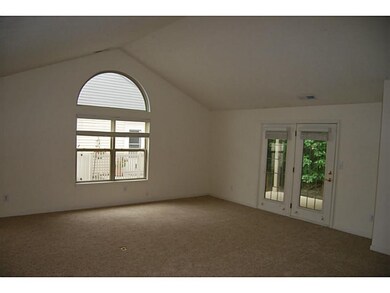
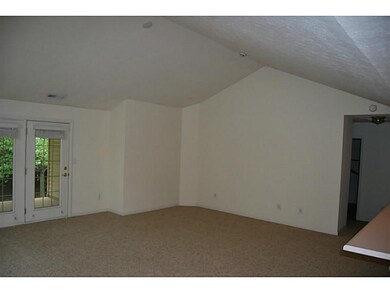
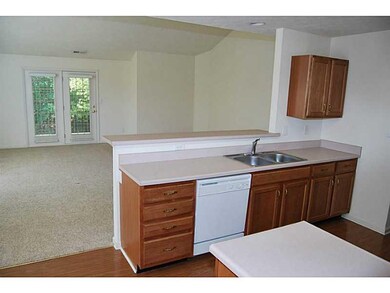
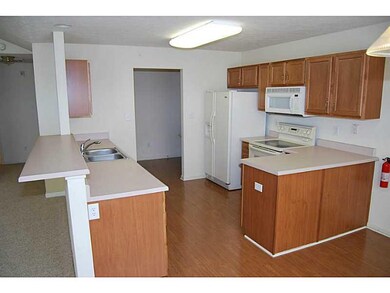
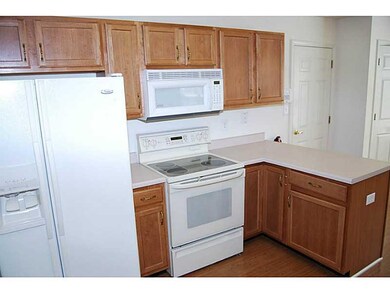
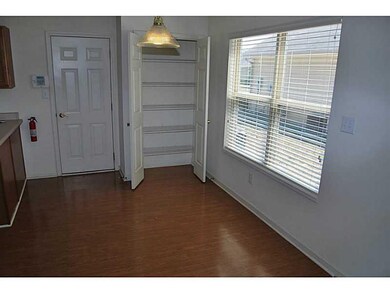
Low maintenance living for a carefree lifestyle. The huge great room, and open design give you a spacious feel in this attached home. The great room has French Doors leading to a covered patio. For privacy, a split bedroom floor plan features a master bedroom with a full bath. A finished 2 car garage is attached.
Last Agent to Sell the Property
Jeffrey Masengale
Keller Williams Indpls Metro N License #RB14036423 Listed on: 08/10/2012
Last Buyer's Agent
Bob Chambers
F.C. Tucker Company
We collect this data history from publicly available records. To have your information removed, we recommend requesting removal directly through your county’s website.
Derrick Bailey II
AMR Real Estate LLC
(844) 452-2771
60 Total Sales
1 in Linden Wood
$205,000 Price
James Linville
Carpenter, REALTORS®
(877) 689-4940
59 Total Sales
1 in Linden Wood
$272,000 Price
Deborah White
My Agent
(855) 656-2779
35 Total Sales
1 in Linden Wood
$211,000 Price
Becki Cronin
F.C. Tucker Company
(463) 465-2410
58 Total Sales
1 in Linden Wood
$219,500 Price
Rene Hauck
RE/MAX Advanced Realty
(463) 213-9615
96 Total Sales
2 in Linden Wood
$215K - $245K Price Range
Michelle Campbell
Sold It Realty Group
(855) 910-9642
107 Total Sales
1 in Linden Wood
$262,000 Price
We collect this data history from publicly available records. To have your information removed, we recommend requesting removal directly through your county’s website.
| Date | Buyer | Sale Price | Title Company |
|---|---|---|---|
| -- | None Listed On Document | ||
| $104,900 | Chicago Title | ||
| -- | None Available | ||
| $105,000 | -- |
We collect this data history from publicly available records. To have your information removed, we recommend requesting removal directly through your county’s website.
| Date | Status | Borrower | Loan Amount |
|---|---|---|---|
| Open | $45,000 | ||
| Previous Owner | $89,100 |
We collect this data history from publicly available records. To have your information removed, we recommend requesting removal directly through your county’s website.
| Date | Event | Price | List to Sale | Price per Sq Ft |
|---|---|---|---|---|
| 10/26/2012 10/26/12 | Sold | $105,000 | 0.0% | $66 / Sq Ft |
| 09/20/2012 09/20/12 | Pending | -- | -- | -- |
| 08/10/2012 08/10/12 | For Sale | $105,000 | -- | $66 / Sq Ft |
We collect this data history from publicly available records. To have your information removed, we recommend requesting removal directly through your county’s website.
| Year | Tax Paid | Tax Assessment Tax Assessment Total Assessment is a certain percentage of the fair market value that is determined by local assessors to be the total taxable value of land and additions on the property. | Land | Improvement |
|---|---|---|---|---|
| 2025 | $2,942 | $243,100 | $25,200 | $217,900 |
| 2024 | $2,982 | $230,200 | $25,200 | $205,000 |
| 2023 | $2,982 | $228,700 | $25,200 | $203,500 |
| 2022 | $2,820 | $208,100 | $25,200 | $182,900 |
| 2021 | $2,212 | $166,000 | $25,200 | $140,800 |
| 2020 | $2,034 | $152,600 | $25,200 | $127,400 |
| 2019 | $2,036 | $150,800 | $20,800 | $130,000 |
| 2018 | $1,913 | $143,500 | $20,800 | $122,700 |
| 2017 | $1,695 | $127,800 | $20,800 | $107,000 |
| 2016 | $1,665 | $125,700 | $20,800 | $104,900 |
| 2014 | $1,074 | $108,100 | $20,800 | $87,300 |
| 2013 | $728 | $108,100 | $20,800 | $87,300 |
J
Seller's Agent in 2012
Jeffrey Masengale
Keller Williams Indpls Metro N
B
Buyer's Agent in 2012
Bob Chambers
F.C. Tucker Company
Source: MIBOR Broker Listing Cooperative®
MLS Number: 21191341
APN: 49-14-15-123-031.000-500
Disclaimer: Certain information contained herein is derived from information provided by parties other than Homes.com. All information provided is deemed reliable, but is not guaranteed to be accurate and should be independently verified.
All data is obtained from various sources and may not have been verified by broker or MLS GRID. Supplied Open House Information is subject to change without notice. All information should be independently reviewed and verified for accuracy. Properties may or may not be listed by the office/agent presenting the information. Some IDX listings have been excluded from this website.
Listings courtesy of MIBOR Broker Listing Cooperative® as distributed by MLS GRID.
Based on information submitted to the MLS GRID
Ask me questions while you tour the home.