
Karl Scherman
Keller Williams Classic Rlty NW
(763) 316-3157
80 Total Sales
2 in Lino Lakes
$285K - $520K Price Range


Estimated Value: $352,037
Check out the 3D tour of this beautiful home!!
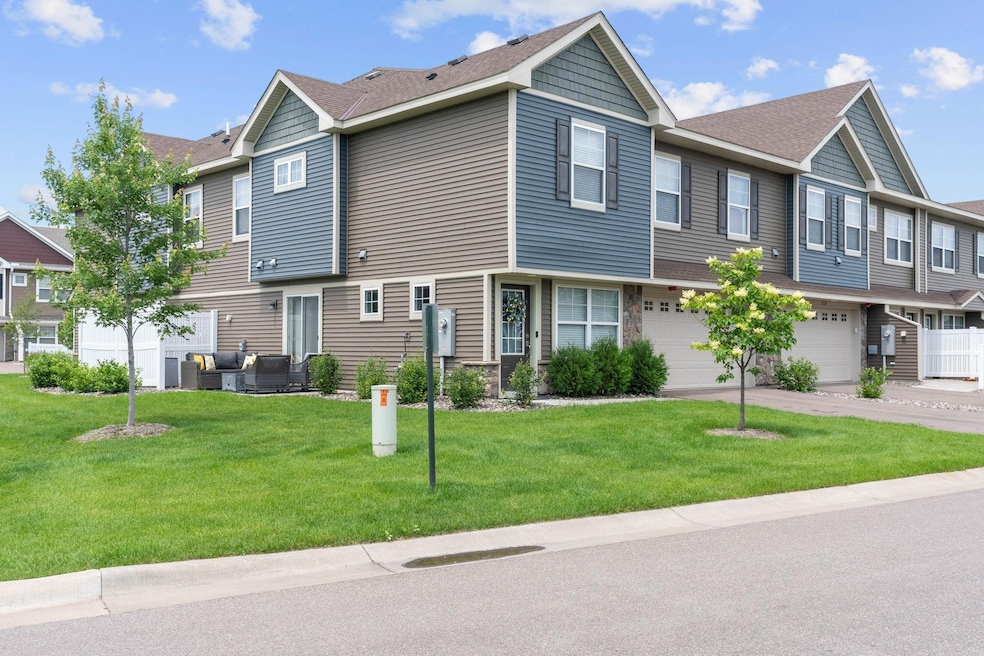
Welcome home to this Franklin model end-unit townhome offering modern design, thoughtful layout, and exceptional community amenities. With 3 spacious bedrooms on one level, a loft perfect for an office or playroom, and 3 bathrooms including a main floor half bath, this home is as functional as it is stylish. The open-concept floor plan is ideal for everyday living and effortless entertaining.
This smart home ready property includes a private patio and a rare, oversized side yard-a true gem for outdoor entertainers or pet owners.
Long-term rentals are allowed, making this a great investment opportunity. Enjoy access to a stunning community room, fully equipped gym, basketball and pickleball courts, and a spacious playground.
With a 2-stall garage and everything you need right in the neighborhood, this townhome checks all the boxes. Don't miss your chance to own in this vibrant and amenity-rich community!
We collect this data history from publicly available records. To have your information removed, we recommend requesting removal directly through your county’s website.
Karl Scherman
Keller Williams Classic Rlty NW
(763) 316-3157
80 Total Sales
2 in Lino Lakes
$285K - $520K Price Range
Brian Wagner
Coldwell Banker Realty
(612) 230-8670
98 Total Sales
1 in Lino Lakes
$526,235 Price
Jay Fletch
Edina Realty, Inc.
(534) 544-4854
449 Total Sales
2 in Lino Lakes
$240K - $299K Price Range
Joseph Dennis
Realty ONE Group Choice
(651) 412-2829
32 Total Sales
1 in Lino Lakes
$355,000 Price
Troy Koenig
Coldwell Banker Realty
(763) 343-8910
80 Total Sales
1 in Lino Lakes
$325,000 Price
Wendy Hanson
Realty ONE Group Choice
(651) 370-8266
55 Total Sales
2 in Lino Lakes
$385K - $639K Price Range
We collect this data history from publicly available records. To have your information removed, we recommend requesting removal directly through your county’s website.
| Date | Buyer | Sale Price | Title Company |
|---|---|---|---|
| $345,000 | -- | ||
| Mclaughlin Hollie | $345,000 | First American Title | |
| Pham Joshua | $360,790 | -- |
We collect this data history from publicly available records. To have your information removed, we recommend requesting removal directly through your county’s website.
| Date | Event | Price | List to Sale | Price per Sq Ft |
|---|---|---|---|---|
| 09/22/2025 09/22/25 | Sold | $345,000 | -1.4% | $192 / Sq Ft |
| 09/09/2025 09/09/25 | Pending | -- | -- | -- |
| 08/15/2025 08/15/25 | Price Changed | $349,900 | -1.4% | $194 / Sq Ft |
| 08/07/2025 08/07/25 | For Sale | $354,900 | -- | $197 / Sq Ft |
We collect this data history from publicly available records. To have your information removed, we recommend requesting removal directly through your county’s website.
| Year | Tax Paid | Tax Assessment Tax Assessment Total Assessment is a certain percentage of the fair market value that is determined by local assessors to be the total taxable value of land and additions on the property. | Land | Improvement |
|---|---|---|---|---|
| 2026 | $3,706 | $303,200 | $62,400 | $240,800 |
| 2025 | $3,516 | $298,600 | $57,300 | $241,300 |
| 2024 | $3,516 | $296,000 | $53,500 | $242,500 |
| 2023 | $1,362 | $294,900 | $60,500 | $234,400 |
| 2022 | $760 | $138,400 | $55,000 | $83,400 |
| 2021 | $227 | $35,500 | $35,500 | $0 |
Seller's Agent in 2025
Dain Johnson
RE/MAX Results
(651) 245-5819
109 Total Sales
Seller Co-Listing Agent in 2025
Brittany Johnson
RE/MAX Results
(651) 324-2820
105 Total Sales
TC
Buyer's Agent in 2025
Tyler Cobb
eXp Realty
(320) 500-4397
9 Total Sales
Buyer Co-Listing Agent in 2025
Tyler Miller
eXp Realty
(612) 750-1368
716 Total Sales
Source: NorthstarMLS
MLS Number: 6768554
APN: 13-31-22-34-0186
Disclaimer: Certain information contained herein is derived from information provided by parties other than Homes.com. All information provided is deemed reliable, but is not guaranteed to be accurate and should be independently verified.
All data is obtained from various sources and may not have been verified by broker or MLS GRID. Supplied Open House Information is subject to change without notice. All information should be independently reviewed and verified for accuracy. Properties may or may not be listed by the office/agent presenting the information. Some IDX listings have been excluded from this website.
Listings courtesy of NorthstarMLS as distributed by MLS GRID.
Based on information submitted to the MLS GRID
Ask me questions while you tour the home.