NOT LISTED FOR SALE
2 Beds
2 Baths
1,297 Sq Ft
6,892 Sq Ft Lot

Highlights

  • Clubhouse
  • Heated Community Pool
  • Screened Patio
  • Franklin at Brimhall Elementary School Rated A
  • Eat-In Kitchen
  • No Interior Steps

About This Home

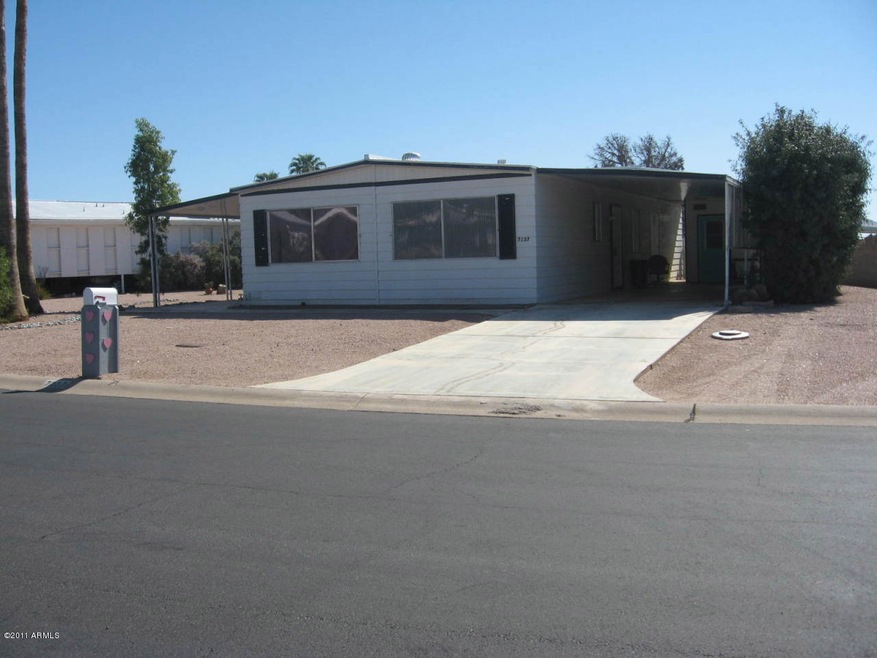
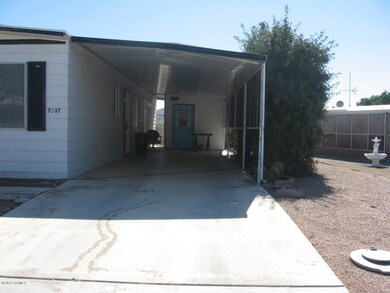
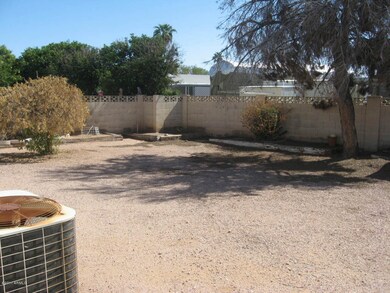
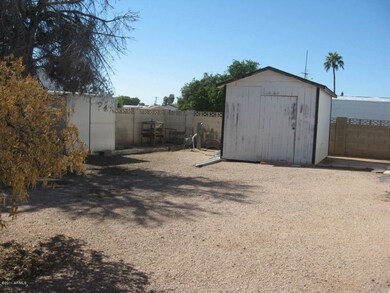
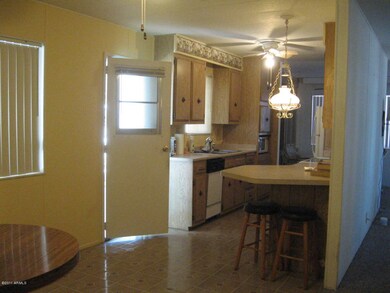
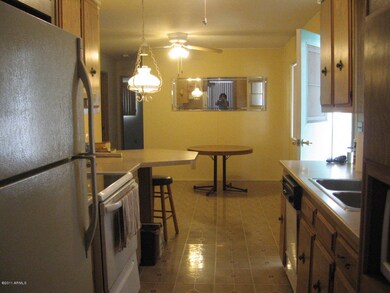
HUGE REDUCTION!Priced to sell in 55+ Community! A Little TLC on rear yard & this home will be spruced up & homey! Eat-in kitchen & Formal Dining Rm w/builtins!Smooth top Range,Frig,Dishwasher,Microwave! Master w/Full bath,walk in closet & linen closet. 2nd Bedroom/Den(no Closet)w/direct access to secondary bath & There is a Large closet w/hanging space & shelves directly across hall used as 2nd Bedroom Closet! Lots of windows for bright feeling! A second linen closet in hall bath! Carport Tandem 2 Car!Enclosed Patio/Az Rm off Great Rm! 2 storage sheds! Large yard! Laundry in separate shed in Carport w/Storage space! A lot of home for the price! Seller is serious!

Last Agent to Sell the Property

Jill Gerber

Coldwell Banker Realty License #SA029569000 Listed on: 10/21/2011

Coldwell Banker Realty

Last Buyer's Agent

Sandra Koeppen

RE/MAX Fine Properties License #BR504082000

RE/MAX Fine Properties
Create a Home Valuation Report for This Property
The Home Valuation Report is an in-depth analysis detailing your home's value as well as a comparison with similar homes in the area

Property Details

Home Type

  • Mobile/Manufactured

Est. Annual Taxes

  • $464

Year Built

  • Built in 1972

Lot Details

  • 6,892 Sq Ft Lot
  • Block Wall Fence

HOA Fees

  • $25 Monthly HOA Fees

Home Design

  • Built-Up Roof
  • Foam Roof
  • Siding
  • Metal Construction or Metal Frame

Interior Spaces

  • 1,297 Sq Ft Home
  • 1-Story Property
  • Ceiling Fan

Kitchen

  • Eat-In Kitchen
  • Breakfast Bar

Flooring

  • Carpet
  • Laminate

Bedrooms and Bathrooms

  • 2 Bedrooms
  • Primary Bathroom is a Full Bathroom
  • 2 Bathrooms

Parking

  • 1 Open Parking Space
  • 2 Carport Spaces

Accessible Home Design

  • No Interior Steps

Outdoor Features

  • Screened Patio
  • Outdoor Storage

Schools

  • Adult Elementary And Middle School
  • Adult High School

Utilities

  • Refrigerated Cooling System
  • Heating System Uses Natural Gas
  • Cable TV Available

Listing and Financial Details

  • Tax Lot 583
  • Assessor Parcel Number 218-18-589

Community Details

Overview

  • Association fees include ground maintenance
  • Mesa East Association, Phone Number (480) 985-1160
  • Mesa East Subdivision

Amenities

  • Clubhouse
  • Recreation Room

Recreation

  • Heated Community Pool
  • Community Spa

Property Details

Home Type

Mobile/Manufactured

Est. Annual Taxes

$464

Year Built

Built in 1972

Lot Details

6,892 Sq Ft Lot

HOA Fees

$25 per month

Listing Details

  • Cross Street: Sossaman south of Main to Baywood
  • Legal Info Range: 7E
  • Property Type: Residential
  • Ownership: Fee Simple
  • HOA #2: N
  • Recreation Center Fee: Y
  • Total Monthly Fee Equivalent: 24.75
  • Basement: N
  • Updated Floors: Partial
  • Items Updated Floor Yr Updated: 2010
  • Parking Spaces Slab Parking Spaces: 1.0
  • Parking Spaces Total Covered Spaces: 2.0
  • Year Built: 1972
  • Tax Year: 2010
  • Property Sub Type: Mfg/Mobile Housing
  • Horses: No
  • Lot Size Acres: 0.16
  • Subdivision Name: Mesa East
  • Architectural Style: Ranch
  • ResoBuildingAreaSource: Assessor
  • General Property Description:PriceSqFt: 35.84
  • Association Fees:HOA Fee2: 297.0
  • Dining Area:Breakfast Bar: Yes
  • Cooling:Ceiling Fan(s): Yes
  • Technology:Cable TV Avail: Yes
  • Special Features: None

Interior Features

  • Basement: None
  • Flooring: Carpet, Laminate
  • Basement YN: No
  • Spa Features: None
  • Total Bedrooms: 2
  • Fireplace Features: None
  • Fireplace: No
  • Interior Amenities: Eat-in Kitchen, Breakfast Bar, No Interior Steps, Full Bth Master Bdrm
  • Living Area: 1297.0
  • Stories: 1
  • Fireplace:No Fireplace: Yes
  • Community Features:ClubhouseRec Room: Yes
  • Kitchen Features:RangeOven Elec: Yes
  • Community Features:Community Pool Htd: Yes
  • Community Features:Community Spa Htd: Yes
  • Other Rooms:Great Room: Yes
  • KitchenFeatures:Refrigerator: Yes

Exterior Features

  • Fencing: Block
  • Exterior Features: Patio, Screened in Patio(s), Storage
  • Lot Features: Dirt Back, Gravel/Stone Front
  • Pool Features: None
  • Pool Private: No
  • Disclosures: Agency Discl Req, Seller Discl Avail
  • Construction Type: Siding, Frame - Metal
  • Roof: Built-Up, Foam
  • Construction:Frame - Metal: Yes
  • Exterior Features:Patio: Yes
  • Exterior Features:Storage: Yes
  • Exterior Features:Screened in Patio(s): Yes

Garage/Parking

  • Total Covered Spaces: 2.0
  • Carport Spaces: 2.0
  • Open Parking Spaces: 1.0

Utilities

  • Cooling: Refrigeration, Ceiling Fan(s)
  • Heating: Natural Gas
  • Water Source: City Water
  • Heating:Natural Gas: Yes

Condo/Co-op/Association

  • Community Features: Community Spa Htd, Community Pool Htd, Clubhouse
  • Amenities: Rental OK (See Rmks), Self Managed
  • Association Fee: 297.0
  • Association Fee Frequency: Annually
  • Association Name: Mesa East
  • Phone: 480-985-1160
  • Association: Yes

Association/Amenities

  • Association Fees:HOA YN2: Y
  • Association Fees:HOA Transfer Fee2: 300.0
  • Association Fees:HOA Paid Frequency: Annually
  • Association Fees:HOA Name4: Mesa East
  • Association Fee Incl:Common Area Maint3: Yes

Fee Information

  • Association Fee Includes: Maintenance Grounds

Schools

  • Elementary School: Adult
  • High School: Adult
  • Junior High Dist: Mesa Unified District
  • Middle Or Junior School: Adult

Lot Info

  • Lot Size Sq Ft: 6892.0
  • Parcel #: 218-18-589
  • ResoLotSizeUnits: SquareFeet

Building Info

  • Builder Name: Unknown

Tax Info

  • Tax Annual Amount: 464.0
  • Tax Book Number: 218.00
  • Tax Lot: 583
  • Tax Map Number: 18.00

Ownership History

We collect this data history from publicly available records. To have your information removed, we recommend requesting removal directly through your county’s website.

Date Name Owned For Owner Type

Purchase Details

Closed on
Mar 15, 2024
Sold by
Spitzer Stanley and Spitzer Sharon
Bought by

Purchase Details

Closed on
Mar 30, 2022
Sold by
Elizabeth Buntemeyer and Elizabeth Sharon
Bought by
Spitzer Stanley and Spitzer Sharon

Purchase Details

Listed on
Oct 21, 2011
Closed on
Mar 1, 2012
Sold by
Chesney Todd L and Chesney Donna J
Bought by
Buntemeyer Rolf and Buntemeyer Sharon Elizabeth
Seller's Agent
Jill Gerber
Coldwell Banker Realty
Buyer's Agent
Sandra Koeppen
RE/MAX Fine Properties
List Price
$62,000
Sold Price
$46,500
Premium/Discount to List
-$15,500
-25%

Purchase Details

Closed on
Jun 10, 2011
Sold by
Chesney Todd
Bought by
Chesney Todd L and Chesney Donna J

Purchase Details

Closed on
Feb 28, 2011
Sold by
Chesney William D
Bought by
Chesney Todd L

Purchase Details

Closed on
Mar 4, 2009
Sold by
Chesney Lillian Eleanor
Bought by
Chesney Todd L and Chesney William D

Purchase Details

Closed on
Oct 17, 2008
Sold by
Chesney Robert J
Bought by
Chesney Lillian Eleanor

Purchase Details

Closed on
Mar 31, 2007
Sold by
Chesney Robert J and Chesney Lillian Eleanor
Bought by
Livin Robert J and Livin Lillian Eleanor Chesney

Purchase Details

Closed on
Apr 14, 2003
Sold by
Halstengard Peggy
Bought by
Becktold Ed and The Becktold Family Revocable Trust

Home Financials for this Owner

Home Financials are based on the most recent Mortgage that was taken out on this home.
Original Mortgage
$51,500
Interest Rate
5.72%
Mortgage Type
Seller Take Back

Purchase Details

Closed on
Nov 15, 2001
Sold by
Hines Thomas J
Bought by
Becktold Ed and Becktold Maxine H

Purchase Details

Closed on
Nov 14, 2001
Sold by
Becktold Ed and Becktold Maxine H
Bought by
Hines Thomas J

Purchase Details

Closed on
Jun 30, 2000
Sold by
Wood Timothy K and Wood Joyce A
Bought by
Halstengard Peggy and Becktold Ed

Purchase Details

Closed on
Jun 29, 2000
Sold by
Wood Thomas A
Bought by
Wood Timothy K and Wood Joyce A
Source: Public Records

Home Values in the Area

Source: Public Records

Average Home Value in this Area


Source: Public Records

Agents Specializing in Central Mesa East, AZ

See All Agents

Purchase History

We collect this data history from publicly available records. To have your information removed, we recommend requesting removal directly through your county’s website.

Date Buyer Sale Price Title Company
$250,000 Lawyers Title Of Arizona
Spitzer Stanley $185,000 Lawyers Title
Buntemeyer Rolf $46,500 Lawyers Title Of Arizona Inc
Chesney Todd L -- None Available
Chesney Lillian Eleanor -- None Available
Chesney Robert J -- None Available
Livin Robert J -- None Available
Becktold Ed -- Transnation Title Insurance
Chesney Robert J $76,500 Transnation Title Insurance
Becktold Ed -- --
Halstengard Peggy -- --
Hines Thomas J -- --
Halstengard Peggy $58,000 Capital Title Agency
Wood Timothy K -- Capital Title Agency
Source: Public Records

Mortgage History

We collect this data history from publicly available records. To have your information removed, we recommend requesting removal directly through your county’s website.

Date Status Borrower Loan Amount
Previous Owner $51,500
Source: Public Records

Tax History

We collect this data history from publicly available records. To have your information removed, we recommend requesting removal directly through your county’s website.

Year Tax Paid Tax Assessment Tax Assessment Total Assessment is a certain percentage of the fair market value that is determined by local assessors to be the total taxable value of land and additions on the property. Land Improvement
2025 $805 $7,721
2024 $809 $7,354
2023 $809 $8,050 $6,040 $2,010
2022 $789 $6,670 $4,830 $1,840
2021 $806 $6,410 $4,600 $1,810
2020 $801 $6,160 $4,360 $1,800
2019 $760 $6,620 $4,070 $2,550
2018 $729 $6,280 $3,700 $2,580
2017 $713 $5,500 $3,340 $2,160
2016 $696 $5,510 $3,310 $2,200
2015 $654 $5,260 $3,080 $2,180
Source: Public Records

Agents Affiliated with this Home

  • Section Image
  • Section Image
See All Agents

Map

Source: Arizona Regional Multiple Listing Service (ARMLS)

MLS Number: 4666274

Arizona Regional Multiple Listing Service (ARMLS)
Your Personal Tour Guide

Ask me questions while you tour the home.