
Stacey Akers
Responds Quickly
NextHome Valleywide
(623) 253-7995
61 Total Sales
1 in Central Mesa East
$160,000 Price
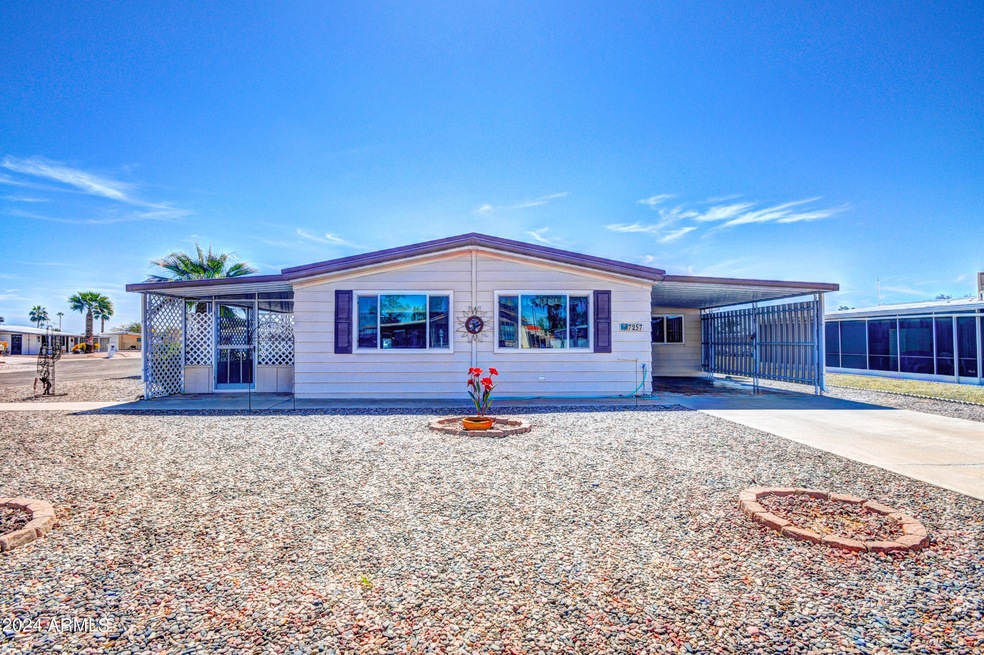
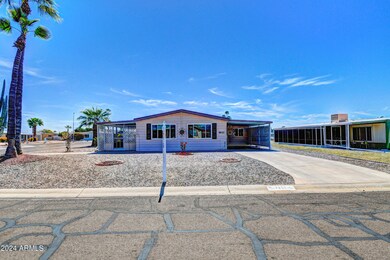
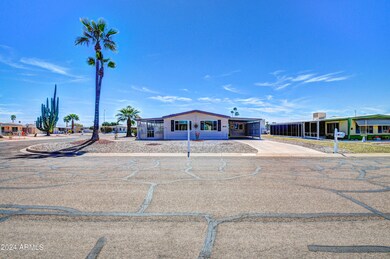
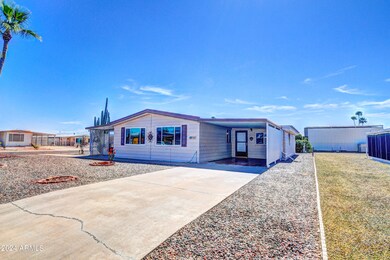
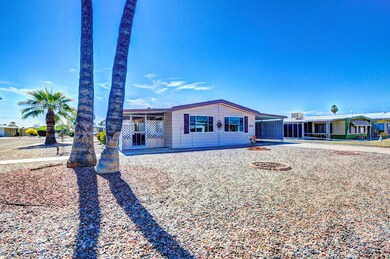
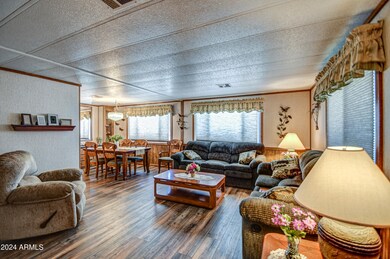
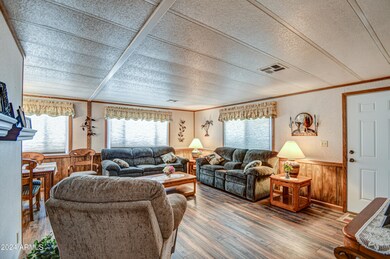
Fully furnished and ready to move into!! RV parking or room for all your toys. New furnace and air conditioning being installed. Steel roof and newer flooring throughout. Large family room with lots of room for gatherings. Kitchen and baths remodeled 2006 and 2007. Termite treatment in place as of 1/10/24 with one year warranty. Most windows double pane. Active 55+ community with lots of activities, ie; Bingo, Drama club, cards. billiards room, swimming pool and spa, library, community room for gatherings, exercise room, RV camping club and much more. Close to Superstition Springs mall, many restaurants, golf courses, Banner Baywood hospital, and Hiways 60 and 202. Call today to view this home!!
Last Agent to Sell the Property
RE/MAX Fine Properties License #BR504082000 Listed on: 03/18/2024
Last Buyer's Agent
Sandra Koeppen
RE/MAX Solutions License #BR504082000
We collect this data history from publicly available records. To have your information removed, we recommend requesting removal directly through your county’s website.
Stacey Akers
NextHome Valleywide
(623) 253-7995
61 Total Sales
1 in Central Mesa East
$160,000 Price
Lindsay Bingham
My Home Group Real Estate
(947) 216-2849
59 Total Sales
1 in Central Mesa East
$300,000 Price
Christine Bastian
Berkshire Hathaway HomeServices Arizona Properties
(623) 404-8978
22 Total Sales
1 in Central Mesa East
$230,000 Price
Jasson Dellacroce
My Home Group Real Estate
(623) 263-3610
181 Total Sales
2 in Central Mesa East
$330K - $351K Price Range
Frederick Ritter
Keller Williams Integrity First Realty
(833) 923-2733
69 Total Sales
9 in Central Mesa East
$282K - $527K Price Range
Nicholas Yale
Brokers Hub Realty, LLC
(888) 568-1365
166 Total Sales
2 in Central Mesa East
$375K - $615K Price Range
We collect this data history from publicly available records. To have your information removed, we recommend requesting removal directly through your county’s website.
| Date | Buyer | Sale Price | Title Company |
|---|---|---|---|
| $221,000 | Lawyers Title Of Arizona | ||
| Cushman Ronald J | -- | Transnation Title Ins Co | |
| Kinsman Douglas D | $55,000 | Capital Title Agency | |
| Sims Roberta J | -- | -- |
We collect this data history from publicly available records. To have your information removed, we recommend requesting removal directly through your county’s website.
| Date | Status | Borrower | Loan Amount |
|---|---|---|---|
| Previous Owner | $41,600 | ||
| Previous Owner | Kinsman Douglas D | $44,000 |
We collect this data history from publicly available records. To have your information removed, we recommend requesting removal directly through your county’s website.
| Date | Event | Price | List to Sale | Price per Sq Ft |
|---|---|---|---|---|
| 04/26/2024 04/26/24 | Sold | $221,000 | +0.5% | $171 / Sq Ft |
| 03/28/2024 03/28/24 | Pending | -- | -- | -- |
| 03/25/2024 03/25/24 | For Sale | $219,900 | -- | $170 / Sq Ft |
We collect this data history from publicly available records. To have your information removed, we recommend requesting removal directly through your county’s website.
| Year | Tax Paid | Tax Assessment Tax Assessment Total Assessment is a certain percentage of the fair market value that is determined by local assessors to be the total taxable value of land and additions on the property. | Land | Improvement |
|---|---|---|---|---|
| 2025 | $744 | $8,393 | ||
| 2024 | $879 | $7,993 | ||
| 2023 | $879 | $8,630 | $5,620 | $3,010 |
| 2022 | $858 | $7,250 | $4,510 | $2,740 |
| 2021 | $880 | $7,000 | $4,300 | $2,700 |
| 2020 | $869 | $6,690 | $4,020 | $2,670 |
| 2019 | $909 | $7,680 | $3,740 | $3,940 |
| 2018 | $872 | $7,390 | $3,430 | $3,960 |
| 2017 | $853 | $6,420 | $3,130 | $3,290 |
| 2016 | $832 | $6,440 | $3,080 | $3,360 |
| 2015 | $782 | $6,210 | $2,870 | $3,340 |
Seller's Agent in 2024
Sandra Koeppen
RE/MAX
(602) 206-0164
78 in this area
114 Total Sales
Source: Arizona Regional Multiple Listing Service (ARMLS)
MLS Number: 6682042
Disclaimer: Certain information contained herein is derived from information provided by parties other than Homes.com. All information provided is deemed reliable, but is not guaranteed to be accurate and should be independently verified.
All information should be verified by the recipient and none is guaranteed as accurate by ARMLS
Listing Information presented by local MLS brokerage: Ten-X, local REALTOR®- Arlene Richardson - (888)-952-6393
Ask me questions while you tour the home.