
Jacob Barnes
EXP Realty
(802) 755-3173
95 Total Sales
1 in Highgate
$470,000 Price
Estimated Value: $371,848
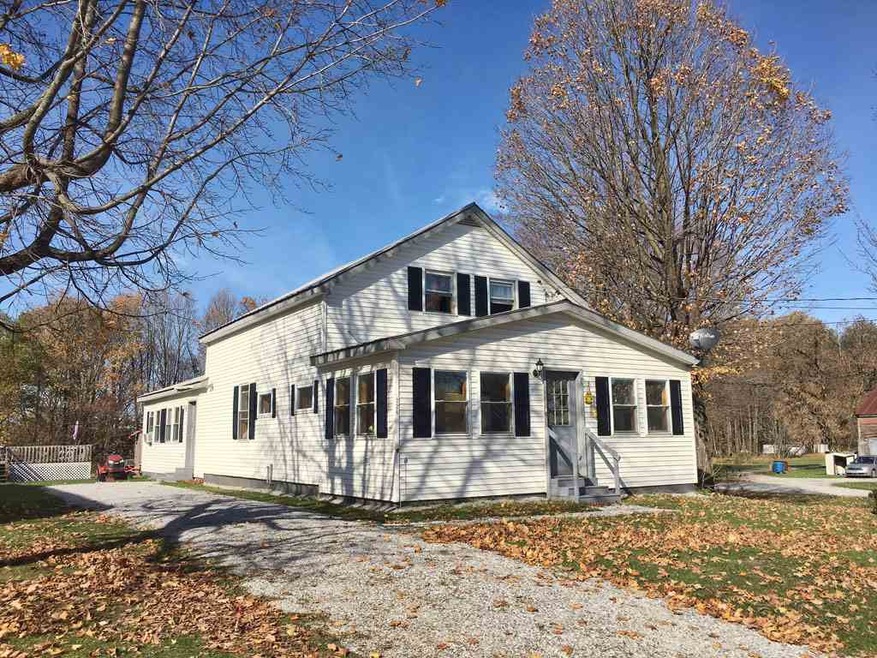
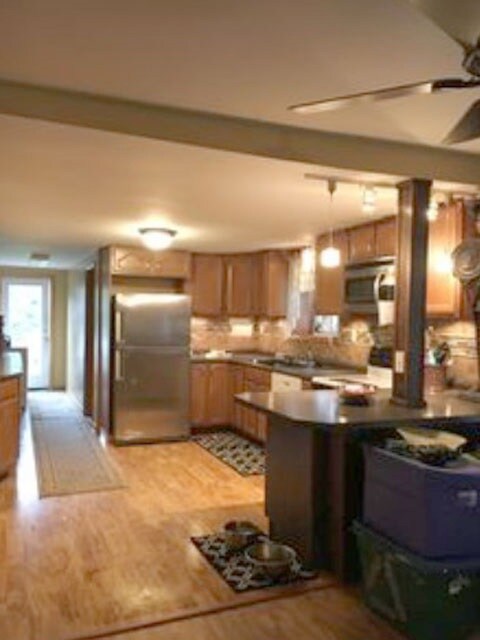
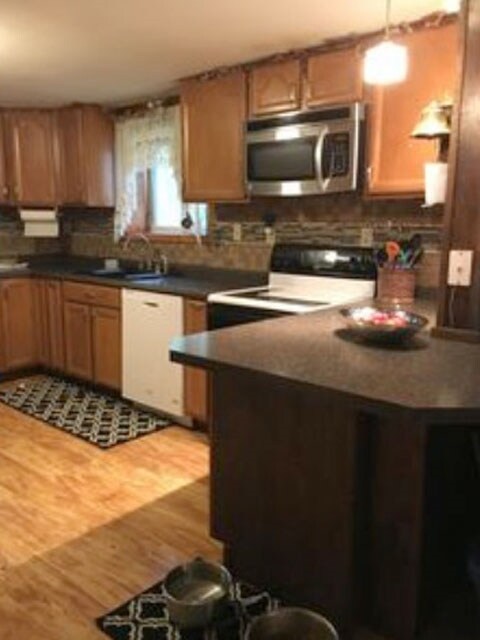
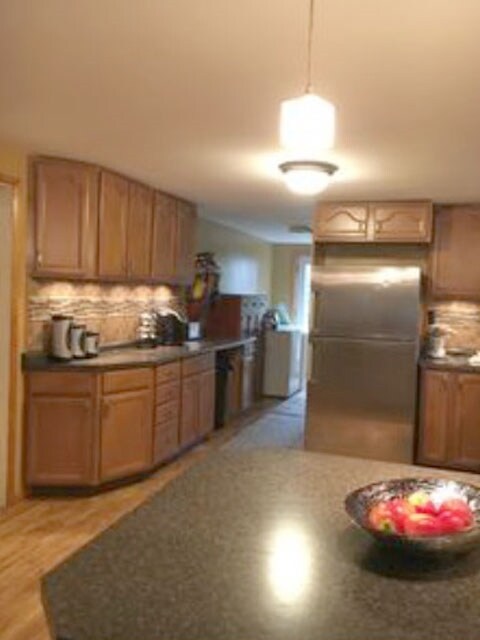
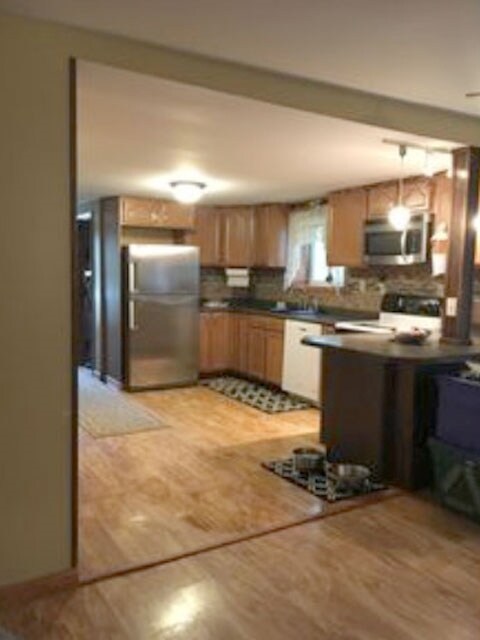
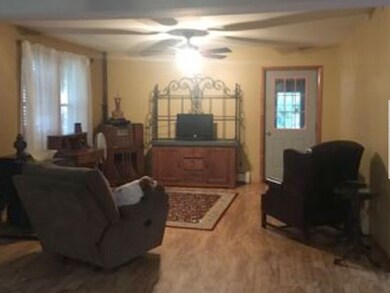
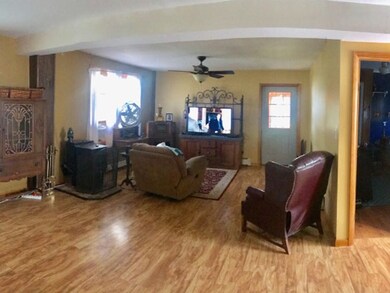
Charming 4bed/1bath Village home w/ recent updates. Earlier construction fully remodeled ca. 2001 w/ recent updates since. Interior features sweeping open kitchen, updated flooring, and large comfortable sitting areas. Easy living with 1st-floor master bedroom! Enjoy coffee or quiet evenings on beautiful enclosed porch. Exterior offers large open yard bordering natural area, and huge above-ground swimming pool w/ recently constructed deck. Recently built deck on back of home, too! Plenty of storage in adjoining barn, plus fenced areas for pets to run! Easy access to commuting and recreation areas; Only minutes from hiking, boating and fishing!
Last Agent to Sell the Property
Lake Point Properties, LLC License #081.0134443 Listed on: 11/03/2017
We collect this data history from publicly available records. To have your information removed, we recommend requesting removal directly through your county’s website.
Jacob Barnes
EXP Realty
(802) 755-3173
95 Total Sales
1 in Highgate
$470,000 Price
David Graves
Northern Vermont Realty Group
(802) 210-1321
64 Total Sales
4 in Highgate
$220K - $300K Price Range
Susan Wiley
Senne Residential LLC
(888) 784-2015
43 Total Sales
1 in Highgate
$310,000 Price
Matt Havers
FLAT FEE REAL ESTATE
(802) 992-1868
187 Total Sales
2 in Highgate
$328K - $430K Price Range
Mona Branon Lemieux
CENTURY 21 North East
(802) 210-3583
81 Total Sales
3 in Highgate
$297K - $388K Price Range
Dianna Benoit Kittell
KW Vermont- Enosburg
(802) 242-8357
165 Total Sales
6 in Highgate
$289K - $389K Price Range
We collect this data history from publicly available records. To have your information removed, we recommend requesting removal directly through your county’s website.
| Date | Buyer | Sale Price | Title Company |
|---|---|---|---|
| -- | -- | ||
| $164,000 | -- | ||
| $158,000 | -- | ||
| $112,000 | -- | ||
| $92,900 | -- | ||
| -- | -- |
We collect this data history from publicly available records. To have your information removed, we recommend requesting removal directly through your county’s website.
| Date | Event | Price | List to Sale | Price per Sq Ft | Prior Sale |
|---|---|---|---|---|---|
| 06/20/2018 06/20/18 | Sold | $181,000 | -4.7% | $105 / Sq Ft | |
| 04/13/2018 04/13/18 | Pending | -- | -- | -- | |
| 11/14/2017 11/14/17 | Price Changed | $189,900 | -4.6% | $110 / Sq Ft | |
| 11/03/2017 11/03/17 | For Sale | $199,000 | +21.3% | $115 / Sq Ft | |
| 12/20/2013 12/20/13 | Sold | $164,000 | -3.0% | $81 / Sq Ft | View Prior Sale |
| 11/04/2013 11/04/13 | Pending | -- | -- | -- | |
| 06/26/2013 06/26/13 | For Sale | $169,000 | -- | $83 / Sq Ft |
We collect this data history from publicly available records. To have your information removed, we recommend requesting removal directly through your county’s website.
| Year | Tax Paid | Tax Assessment Tax Assessment Total Assessment is a certain percentage of the fair market value that is determined by local assessors to be the total taxable value of land and additions on the property. | Land | Improvement |
|---|---|---|---|---|
| 2025 | $2,726 | $194,500 | $52,000 | $142,500 |
| 2024 | $3,917 | $194,500 | $52,000 | $142,500 |
| 2023 | $3,917 | $194,500 | $52,000 | $142,500 |
| 2022 | $3,427 | $194,500 | $52,000 | $142,500 |
| 2021 | $3,513 | $196,400 | $52,000 | $144,400 |
| 2020 | $3,457 | $196,400 | $52,000 | $144,400 |
| 2019 | $3,373 | $196,400 | $52,000 | $144,400 |
| 2018 | $3,107 | $196,400 | $52,000 | $144,400 |
| 2017 | $3,098 | $196,400 | $52,000 | $144,400 |
| 2016 | $2,916 | $196,400 | $52,000 | $144,400 |
| 2015 | -- | $1,935 | $0 | $0 |
| 2014 | -- | $1,915 | $0 | $0 |
| 2013 | -- | $1,915 | $0 | $0 |
Seller's Agent in 2018
David Davidson
Lake Point Properties, LLC
(802) 598-3193
26 Total Sales
Buyer's Agent in 2018
Paul Martin
M Realty
(802) 363-9501
104 Total Sales
S
Seller's Agent in 2013
Steve Rocheleau
Buyer's Agent in 2013
Brad Chenette
Chenette Real Estate
(802) 238-1257
27 Total Sales
Source: PrimeMLS
MLS Number: 4666661
APN: 291-092-10386
Disclaimer: Certain information contained herein is derived from information provided by parties other than Homes.com. All information provided is deemed reliable, but is not guaranteed to be accurate and should be independently verified.
Copyright 2026 PrimeMLS, Inc. All rights reserved. This information is deemed reliable, but not guaranteed. The data relating to real estate displayed on this display comes in part from the IDX Program of PrimeMLS. The information being provided is for consumers’ personal, non-commercial use and may not be used for any purpose other than to identify prospective properties consumers may be interested in purchasing.
Ask me questions while you tour the home.