
Michelle Clifford
eXp Realty LLC
(844) 722-1891
185 Total Sales
2 in East Aurora
$850,000 Price Range



Estimated Value: $722,000 - $750,000
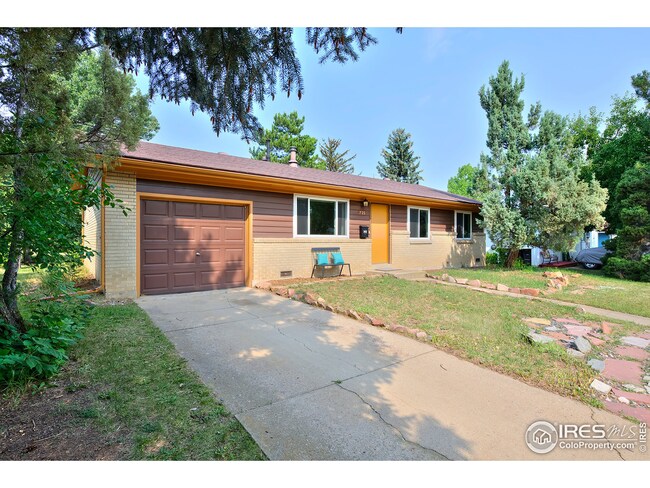
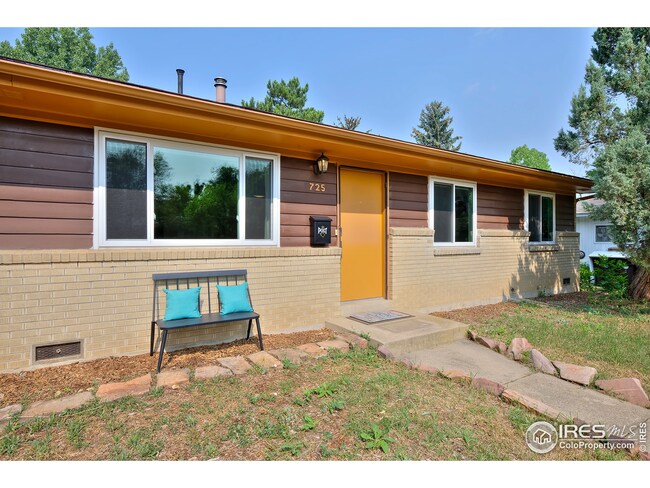
With the tops of the Flatirons peering over your roofline, and CU campus and the best of Boulder beckoning moments from your front door, this charming and surprisingly spacious-feeling ranch-style home is the perfect base for fun. Nearby bike paths and bus stops provide easy access to Chautauqua and downtown. Even closer are groceries, restaurants, parks, pools and an ultra-friendly neighborhood. Host gatherings in your big, tree-encircled backyard and serve fresh pears from your own trees! On cold nights inside, enjoy the cozy woodstove, with capability to heat the whole house. Other energy-efficient features include a tankless water heater, new appliances, premium insulation improvements throughout, and new triple-paned windows. An updated bathroom sports a huge tub, and renovated bedrooms were taken down to the studs and upgraded with sound-proofed walls, new doors, fresh carpet and paint, and ceiling fans/lights. Keep it all uncluttered thanks to storage in an extra-long garage.
Last Agent to Sell the Property
West and Main Homes License #100007277 Listed on: 08/11/2021
Last Buyer's Agent
Non-IRES Agent
Non-IRES
We collect this data history from publicly available records. To have your information removed, we recommend requesting removal directly through your county’s website.
Michelle Clifford
eXp Realty LLC
(844) 722-1891
185 Total Sales
2 in East Aurora
$850,000 Price Range
Maureen McCarthy
RE/MAX of Boulder
(877) 845-9815
103 Total Sales
2 in East Aurora
$425K - $884K Price Range
Brett Sawyer
Kentwood Real Estate Boulder Valley
(720) 706-6686
66 Total Sales
1 in East Aurora
$875,000 Price
Russell Woodard
RE/MAX Alliance
(970) 292-7963
67 Total Sales
3 in East Aurora
$694K - $718K Price Range
Anne Wells
The Agency - Boulder
(720) 487-1151
78 Total Sales
3 in East Aurora
$313K - $1.1M Price Range
Elisabeth Nelson
Coldwell Banker Realty 14
(720) 706-4665
50 Total Sales
1 in East Aurora
$980,000 Price
We collect this data history from publicly available records. To have your information removed, we recommend requesting removal directly through your county’s website.
| Date | Buyer | Sale Price | Title Company |
|---|---|---|---|
| $700,000 | Fidelity National Title | ||
| $485,500 | Land Title Guarantee Company | ||
| $249,900 | -- | ||
| $162,000 | -- | ||
| $69,000 | -- | ||
| $65,000 | -- |
We collect this data history from publicly available records. To have your information removed, we recommend requesting removal directly through your county’s website.
| Date | Status | Borrower | Loan Amount |
|---|---|---|---|
| Open | $560,000 | ||
| Previous Owner | $388,400 | ||
| Previous Owner | $199,920 |
We collect this data history from publicly available records. To have your information removed, we recommend requesting removal directly through your county’s website.
| Date | Event | Price | List to Sale | Price per Sq Ft | Prior Sale |
|---|---|---|---|---|---|
| 12/26/2021 12/26/21 | Off Market | $700,000 | -- | -- | |
| 09/24/2021 09/24/21 | Sold | $700,000 | -1.8% | $682 / Sq Ft | |
| 08/11/2021 08/11/21 | For Sale | $713,000 | +46.9% | $695 / Sq Ft | |
| 01/28/2019 01/28/19 | Off Market | $485,500 | -- | -- | |
| 08/20/2015 08/20/15 | Sold | $485,500 | +4.4% | $473 / Sq Ft | View Prior Sale |
| 07/21/2015 07/21/15 | Pending | -- | -- | -- | |
| 07/10/2015 07/10/15 | For Sale | $465,000 | -- | $453 / Sq Ft |
We collect this data history from publicly available records. To have your information removed, we recommend requesting removal directly through your county’s website.
| Year | Tax Paid | Tax Assessment Tax Assessment Total Assessment is a certain percentage of the fair market value that is determined by local assessors to be the total taxable value of land and additions on the property. | Land | Improvement |
|---|---|---|---|---|
| 2026 | $4,685 | $52,537 | $32,198 | $20,339 |
| 2025 | $4,685 | $52,537 | $32,198 | $20,339 |
| 2024 | $4,593 | $48,288 | $29,594 | $18,694 |
| 2023 | $4,511 | $51,362 | $38,987 | $16,060 |
| 2022 | $3,907 | $41,269 | $28,154 | $13,115 |
| 2021 | $3,729 | $42,457 | $28,965 | $13,492 |
| 2020 | $3,461 | $39,761 | $26,312 | $13,449 |
| 2019 | $3,408 | $39,761 | $26,312 | $13,449 |
| 2018 | $3,175 | $36,626 | $24,768 | $11,858 |
| 2017 | $3,076 | $40,492 | $27,382 | $13,110 |
| 2016 | $2,617 | $30,232 | $20,139 | $10,093 |
| 2015 | $2,478 | $25,647 | $10,348 | $15,299 |
| 2014 | $2,205 | $25,647 | $10,348 | $15,299 |
Seller's Agent in 2021
Rebecca Holley
West and Main Homes
(303) 919-7017
1 in this area
76 Total Sales
N
Buyer's Agent in 2021
Non-IRES Agent
CO_IRES
Seller's Agent in 2015
Dustin Sagrillo
RE/MAX
(303) 748-1719
76 Total Sales
Source: IRES MLS
MLS Number: IRE948202
APN: 1463324-23-020
Disclaimer: Certain information contained herein is derived from information provided by parties other than Homes.com. All information provided is deemed reliable, but is not guaranteed to be accurate and should be independently verified.
Information source: Information and Real Estate Services, LLC. Provided for limited non-commercial use only under IRES Rules © Copyright IRES.
Based on information submitted to the MLS GRID. All data is obtained from various sources and may not have been verified by broker or MLS GRID. Supplied Open House Information is subject to change without notice. All information should be independently reviewed and verified for accuracy. Properties may or may not be listed by the office/agent presenting the information. Some IDX listings have been excluded from this website. Listing information is provided exclusively for consumers' personal, non-commercial use and may not be used for any purpose other than to identify prospective properties consumers may be interested in purchasing.
Information deemed reliable but not guaranteed by the MLS.
Based on information submitted to the MLS GRID
Listings courtesy of IRES MLS as distributed by MLS GRID
Ask me questions while you tour the home.