
Frank Tadych
Nick Sadek Sotheby's International Realty
(612) 230-8845
25 Total Sales
1 in Dixon
$754,000 Price
Estimated Value: $885,721
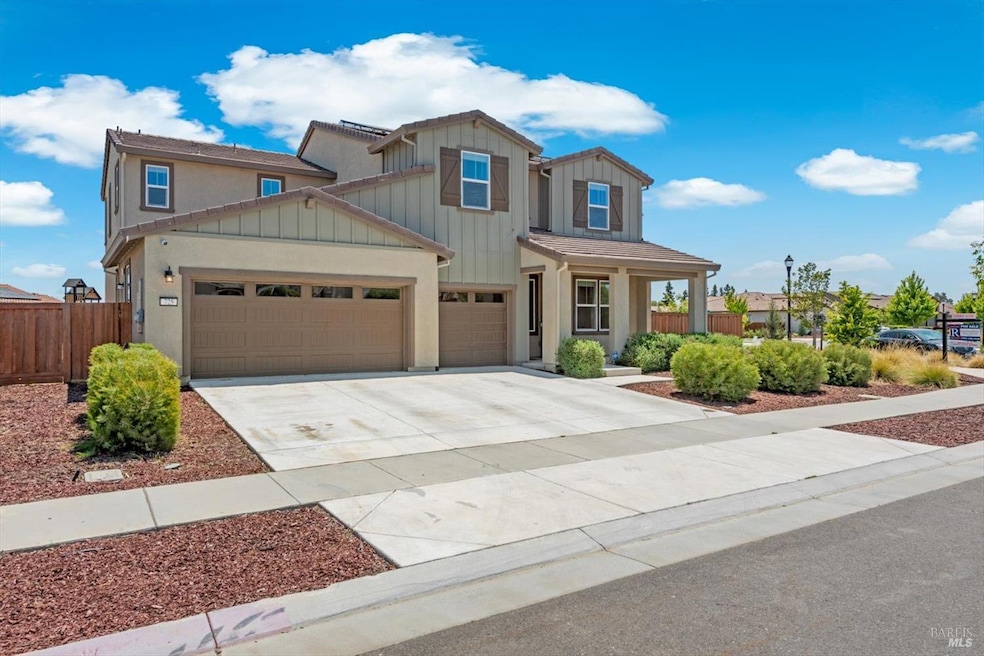
Welcome to the sought out HomeStead community. This 5-bedroom, 4-bathroom home offering 3,860 sqft of beautifully designed living space. Thoughtfully laid out, this home features a convenient bedroom and full bath on the main floor perfect for guests or multigenerational living. Enjoy spacious living areas, a gourmet kitchen with upgraded appliances, and a large primary suite with a spa-like bathroom. Upstairs, you'll find generously sized bedrooms, a versatile loft, and plenty of storage. With modern finishes throughout and room to grow, this home is ready to fit your lifestyle. Don't miss it!
Last Agent to Sell the Property
Rapisarda Real Estate License #DRE #02186852 Listed on: 06/26/2025
Co-Listed By
Kimberley Whittaker
Rapisarda Real Estate License #02086769
We collect this data history from publicly available records. To have your information removed, we recommend requesting removal directly through your county’s website.
Frank Tadych
Nick Sadek Sotheby's International Realty
(612) 230-8845
25 Total Sales
1 in Dixon
$754,000 Price
Willie Jefferson
New City Realty
(707) 390-8530
17 Total Sales
1 in Dixon
$626,030 Price
Stacey Sandoe
Coldwell Banker Kappel Gateway
(707) 640-6525
50 Total Sales
3 in Dixon
$475K - $731K Price Range
Joshua Anello
Real Estate eBroker Inc
(707) 532-2157
4 Total Sales
2 in Dixon
$567K - $615K Price Range
Juliet Watson
Coldwell Banker Kappel Gateway Realty
(707) 949-3661
73 Total Sales
1 in Dixon
$730,000 Price
Kimberly Ney
Coldwell Banker Kappel Gateway Realty
(707) 635-2579
85 Total Sales
17 in Dixon
$50K - $899K Price Range
We collect this data history from publicly available records. To have your information removed, we recommend requesting removal directly through your county’s website.
| Date | Buyer | Sale Price | Title Company |
|---|---|---|---|
| -- | None Listed On Document | ||
| $880,000 | Old Republic Title | ||
| $830,000 | First American Title | ||
| -- | First American Title | ||
| $4,572,000 | First American Title Company |
We collect this data history from publicly available records. To have your information removed, we recommend requesting removal directly through your county’s website.
| Date | Status | Borrower | Loan Amount |
|---|---|---|---|
| Closed | $660,000 | ||
| Previous Owner | $647,361 |
We collect this data history from publicly available records. To have your information removed, we recommend requesting removal directly through your county’s website.
| Date | Event | Price | List to Sale | Price per Sq Ft | Prior Sale |
|---|---|---|---|---|---|
| 08/22/2025 08/22/25 | Sold | $880,000 | -1.0% | $239 / Sq Ft | |
| 07/28/2025 07/28/25 | Pending | -- | -- | -- | |
| 07/22/2025 07/22/25 | Price Changed | $889,000 | -1.1% | $242 / Sq Ft | |
| 06/26/2025 06/26/25 | For Sale | $899,000 | +8.3% | $244 / Sq Ft | |
| 04/03/2023 04/03/23 | Sold | $829,990 | 0.0% | $226 / Sq Ft | View Prior Sale |
| 09/29/2022 09/29/22 | Pending | -- | -- | -- | |
| 09/22/2022 09/22/22 | Price Changed | $829,950 | -2.4% | $226 / Sq Ft | |
| 09/16/2022 09/16/22 | Price Changed | $849,950 | -5.0% | $231 / Sq Ft | |
| 09/10/2022 09/10/22 | Price Changed | $894,950 | -0.6% | $243 / Sq Ft | |
| 08/30/2022 08/30/22 | Price Changed | $899,950 | -5.3% | $245 / Sq Ft | |
| 08/23/2022 08/23/22 | Price Changed | $949,950 | +1.3% | $258 / Sq Ft | |
| 07/22/2022 07/22/22 | For Sale | $938,099 | -- | $255 / Sq Ft |
We collect this data history from publicly available records. To have your information removed, we recommend requesting removal directly through your county’s website.
| Year | Tax Paid | Tax Assessment Tax Assessment Total Assessment is a certain percentage of the fair market value that is determined by local assessors to be the total taxable value of land and additions on the property. | Land | Improvement |
|---|---|---|---|---|
| 2026 | $13,995 | $880,000 | $275,000 | $605,000 |
| 2025 | $13,986 | $863,425 | $228,885 | $634,540 |
| 2024 | $13,986 | $846,497 | $224,398 | $622,099 |
| 2023 | $7,824 | $320,688 | $155,448 | $165,240 |
| 2022 | $7,666 | $314,400 | $152,400 | $162,000 |
| 2021 | $4,118 | $120,000 | $120,000 | $0 |
| 2020 | $322 | $24,180 | $24,180 | $0 |
Seller's Agent in 2025
Alexis Ruiz
Rapisarda Real Estate
(707) 372-5490
52 Total Sales
K
Seller Co-Listing Agent in 2025
Kimberley Whittaker
Rapisarda Real Estate
Buyer's Agent in 2025
Nadi Akhter
American Heritage Properties
(408) 489-7960
17 Total Sales
R
Seller's Agent in 2023
Randy Anderson
Inactive Office
Buyer's Agent in 2023
Samantha Competente
Park North Real Estate
(415) 810-7330
67 Total Sales
Source: Bay Area Real Estate Information Services (BAREIS)
MLS Number: 325058043
APN: 0114-372-200
Disclaimer: Certain information contained herein is derived from information provided by parties other than Homes.com. All information provided is deemed reliable, but is not guaranteed to be accurate and should be independently verified.
Listing information deemed reliable but not guaranteed. Copyright 2026 Bay Area Real Estate Information Services, Inc. All Right Reserved.
Ask me questions while you tour the home.