
Eli Strickland
Responds Quickly
RE/MAX INNOVATIONS
(833) 400-8714
140 Total Sales
1 in Colton
$595,000 Price
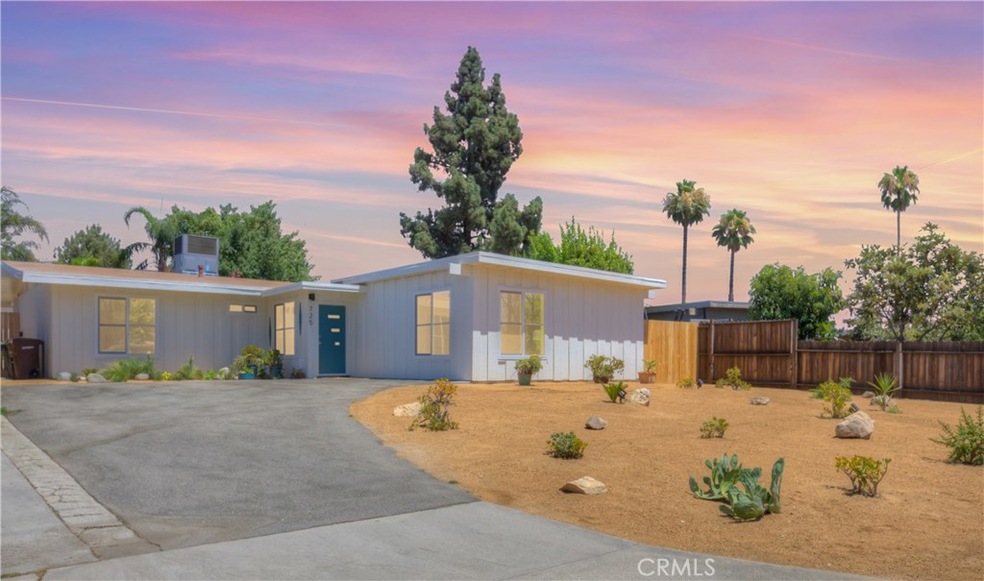
Come check out this fully updated Mid Century Modern Home. The landscaping in the front features drought tolerant plants along with decomposed granite. Step inside to wood laminate flooring throughout along with brand new kitchen cabinets upon which quartz counters sit on and a herringbone tile backsplash. The large primary suite features its own AC with an en-suite bath. The primary bath boasts a floating double sink vanity and tiled shower. The other 3 bedrooms share a hall bath with a tub and tile surround. The home features new double panned windows and glass slider in the rear along with a brand new HVAC system. The backyard contains a grassy area and a large shed which has the potential to be converted into an ADU. Come check it out, this will not last!
Last Agent to Sell the Property
RELIABLE REALTY GROUP, INC. License #01891904 Listed on: 08/23/2023
We collect this data history from publicly available records. To have your information removed, we recommend requesting removal directly through your county’s website.
Eli Strickland
RE/MAX INNOVATIONS
(833) 400-8714
140 Total Sales
1 in Colton
$595,000 Price
Fernando Aguilar Jr.
Keller Williams Pacific Estates
(562) 667-3107
39 Total Sales
1 in Colton
$480,000 Price
Mary Ann Garcia Berges
MyAgent Real Estate Group
(424) 788-0855
53 Total Sales
1 in Colton
$650,000 Price
Michael Santos
Santos & Co.
(747) 998-0858
94 Total Sales
1 in Colton
$420,000 Price
Robert Deponte
EXCELLENCE RE REAL ESTATE
(562) 655-7841
42 Total Sales
1 in Colton
$605,000 Price
JORGE VITERI
CALIFORNIA HOME SERVICES
(909) 235-7017
34 Total Sales
1 in Colton
$495,000 Price
We collect this data history from publicly available records. To have your information removed, we recommend requesting removal directly through your county’s website.
| Date | Buyer | Sale Price | Title Company |
|---|---|---|---|
| $585,000 | Ticor Title | ||
| Prado Robert V | -- | None Available | |
| Holdridge Philip D | $85,000 | Lawyers Title Company | |
| Butler James M | -- | -- | |
| Butler James M | -- | -- |
We collect this data history from publicly available records. To have your information removed, we recommend requesting removal directly through your county’s website.
| Date | Status | Borrower | Loan Amount |
|---|---|---|---|
| Open | $530,000 |
We collect this data history from publicly available records. To have your information removed, we recommend requesting removal directly through your county’s website.
| Date | Event | Price | List to Sale | Price per Sq Ft |
|---|---|---|---|---|
| 10/03/2023 10/03/23 | Sold | $585,000 | +6.4% | $364 / Sq Ft |
| 08/31/2023 08/31/23 | Pending | -- | -- | -- |
| 08/23/2023 08/23/23 | For Sale | $549,900 | -- | $342 / Sq Ft |
We collect this data history from publicly available records. To have your information removed, we recommend requesting removal directly through your county’s website.
| Year | Tax Paid | Tax Assessment Tax Assessment Total Assessment is a certain percentage of the fair market value that is determined by local assessors to be the total taxable value of land and additions on the property. | Land | Improvement |
|---|---|---|---|---|
| 2026 | $7,430 | $608,634 | $182,070 | $426,564 |
| 2025 | $7,430 | $596,700 | $178,500 | $418,200 |
| 2024 | $7,087 | $585,000 | $175,000 | $410,000 |
| 2023 | $1,803 | $143,708 | $45,893 | $97,815 |
| 2022 | $1,778 | $140,890 | $44,993 | $95,897 |
| 2021 | $1,814 | $138,128 | $44,111 | $94,017 |
| 2020 | $1,822 | $136,712 | $43,659 | $93,053 |
| 2019 | $1,773 | $134,031 | $42,803 | $91,228 |
| 2018 | $578 | $42,000 | $17,499 | $24,501 |
| 2017 | $558 | $41,177 | $17,156 | $24,021 |
| 2016 | $572 | $40,370 | $16,820 | $23,550 |
| 2015 | $555 | $39,763 | $16,567 | $23,196 |
| 2014 | $536 | $38,984 | $16,242 | $22,742 |
Seller's Agent in 2023
Brandon Rivinius
RELIABLE REALTY GROUP, INC.
(909) 806-5161
53 Total Sales
Buyer's Agent in 2023
Lupe Morales
Executive Bankers Realty
(510) 364-4661
13 Total Sales
Source: California Regional Multiple Listing Service (CRMLS)
MLS Number: EV23158434
APN: 0160-213-25
Disclaimer: Certain information contained herein is derived from information provided by parties other than Homes.com. All information provided is deemed reliable, but is not guaranteed to be accurate and should be independently verified.
The multiple listing data appearing on this website, or contained in reports produced therefrom, is owned and copyrighted by California Regional Multiple Listing Service, Inc. ("CRMLS") and is protected by all applicable copyright laws. Information provided is for viewer's personal, non-commercial use and may not be used for any purpose other than to identify prospective properties the viewer may be interested in purchasing. All listing data, including but not limited to square footage and lot size is believed to be accurate, but the listing Agent, listing Broker and CRMLS and its affiliates do not warrant or guarantee such accuracy. The viewer should independently verify the listed data prior to making any decisions based on such information by personal inspection and/or contacting a real estate professional.
Based on information from California Regional Multiple Listing Service, Inc. and /or other sources. All data, including all measurements and calculations of area, is obtained from various sources and has not been, and will not be, verified by broker or MLS. All information should be independently reviewed and verified for accuracy. Properties may or may not be listed by the office/agent presenting the information
Ask me questions while you tour the home.