
Andrea Kraft
Responds Quickly
Engel & Volkers Prior Lake
(952) 522-3238
118 Total Sales
1 in Owatonna
$221,900 Price
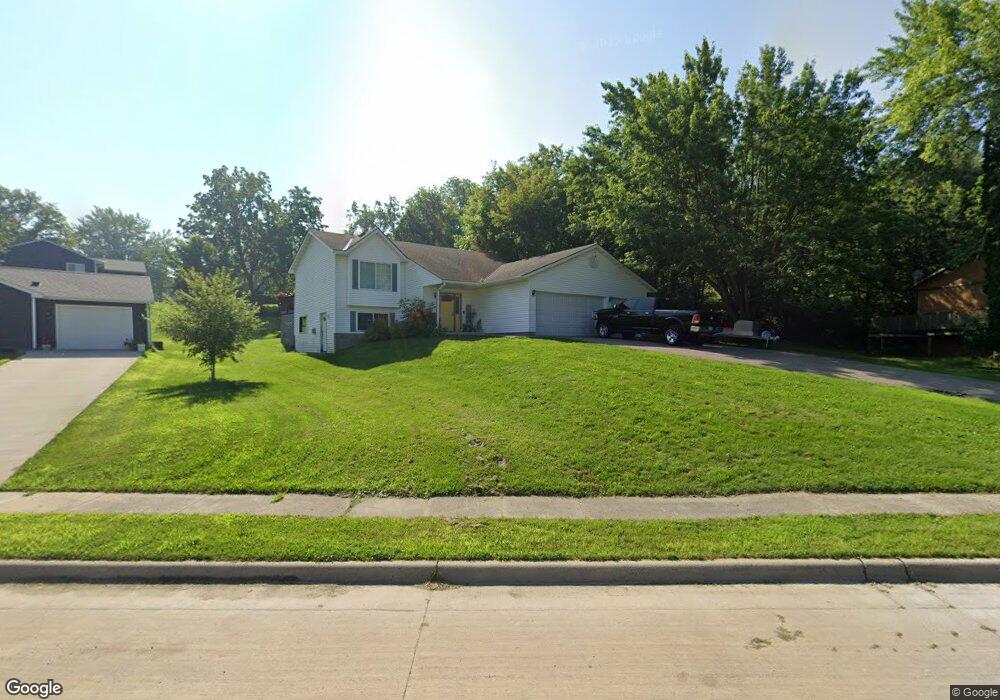

Estimated Value: $294,578
Nicely updated! 4 bedroom 2 bath split entry with 3 car attached garage. Home has fresh paint, new carpet and roof. Nice backyard area with deck and patio. Buyer and buyers agent to verify all information.
Last Agent to Sell the Property
Jesse Graber
Edina Realty, Inc. Listed on: 04/13/2012
Last Buyer's Agent
NON-RMLS NON-RMLS
Non-MLS
We collect this data history from publicly available records. To have your information removed, we recommend requesting removal directly through your county’s website.
Andrea Kraft
Engel & Volkers Prior Lake
(952) 522-3238
118 Total Sales
1 in Owatonna
$221,900 Price
Jennifer Fielding
eXp Realty
(507) 431-1625
110 Total Sales
77 in Owatonna
$40K - $725K Price Range
Sara Caron
Coldwell Banker Realty
(612) 429-4087
49 Total Sales
1 in Owatonna
$281,360 Price
Christa Wolner
Connect Real Estate Group, LLC
(507) 607-2636
70 Total Sales
1 in Owatonna
$530,000 Price
Rebecca Lippert
eXp Realty
(507) 338-7029
101 Total Sales
4 in Owatonna
$210K - $330K Price Range
Halle E. Walgrave
RE/MAX Advantage Plus
(651) 370-9141
43 Total Sales
1 in Owatonna
$345,670 Price
We collect this data history from publicly available records. To have your information removed, we recommend requesting removal directly through your county’s website.
| Date | Buyer | Sale Price | Title Company |
|---|---|---|---|
| $192,000 | North American Title | ||
| -- | Signature Title Midwest Serv | ||
| -- | Signature Title Midwest Serv | ||
| $133,807 | None Available |
We collect this data history from publicly available records. To have your information removed, we recommend requesting removal directly through your county’s website.
| Date | Status | Borrower | Loan Amount |
|---|---|---|---|
| Open | $153,600 | ||
| Previous Owner | $114,000 |
We collect this data history from publicly available records. To have your information removed, we recommend requesting removal directly through your county’s website.
| Date | Event | Price | List to Sale | Price per Sq Ft |
|---|---|---|---|---|
| 05/18/2012 05/18/12 | Sold | $120,000 | -3.1% | $60 / Sq Ft |
| 05/01/2012 05/01/12 | Pending | -- | -- | -- |
| 04/13/2012 04/13/12 | For Sale | $123,900 | -- | $62 / Sq Ft |
We collect this data history from publicly available records. To have your information removed, we recommend requesting removal directly through your county’s website.
| Year | Tax Paid | Tax Assessment Tax Assessment Total Assessment is a certain percentage of the fair market value that is determined by local assessors to be the total taxable value of land and additions on the property. | Land | Improvement |
|---|---|---|---|---|
| 2025 | $3,962 | $280,300 | $44,600 | $235,700 |
| 2024 | $3,530 | $269,200 | $36,100 | $233,100 |
| 2023 | $3,414 | $245,600 | $33,200 | $212,400 |
| 2022 | $2,962 | $228,100 | $31,500 | $196,600 |
| 2021 | $2,822 | $182,182 | $27,048 | $155,134 |
| 2020 | $2,872 | $172,872 | $27,048 | $145,824 |
| 2019 | $2,432 | $168,756 | $24,990 | $143,766 |
| 2018 | $2,354 | $154,546 | $19,894 | $134,652 |
| 2017 | $2,210 | $150,038 | $19,894 | $130,144 |
| 2016 | $2,232 | $143,080 | $19,894 | $123,186 |
| 2015 | -- | $0 | $0 | $0 |
| 2014 | -- | $0 | $0 | $0 |
J
Seller's Agent in 2012
Jesse Graber
Edina Realty, Inc.
N
Buyer's Agent in 2012
NON-RMLS NON-RMLS
Non-MLS
Source: REALTOR® Association of Southern Minnesota
MLS Number: 4120100
APN: 17-016-1405
Disclaimer: Certain information contained herein is derived from information provided by parties other than Homes.com. All information provided is deemed reliable, but is not guaranteed to be accurate and should be independently verified.
IDX information is provided exclusively for personal, non-commercial use, and may not be used for any purpose other than to identify prospective properties consumers may be interested in purchasing. Information is deemed reliable but not guaranteed.
Ask me questions while you tour the home.