
Seller's Agent in 2025
Bobby Freeman
Compass Florida, LLC
(321) 693-1694
55 Total Sales
Estimated Value: $540,000 - $584,000
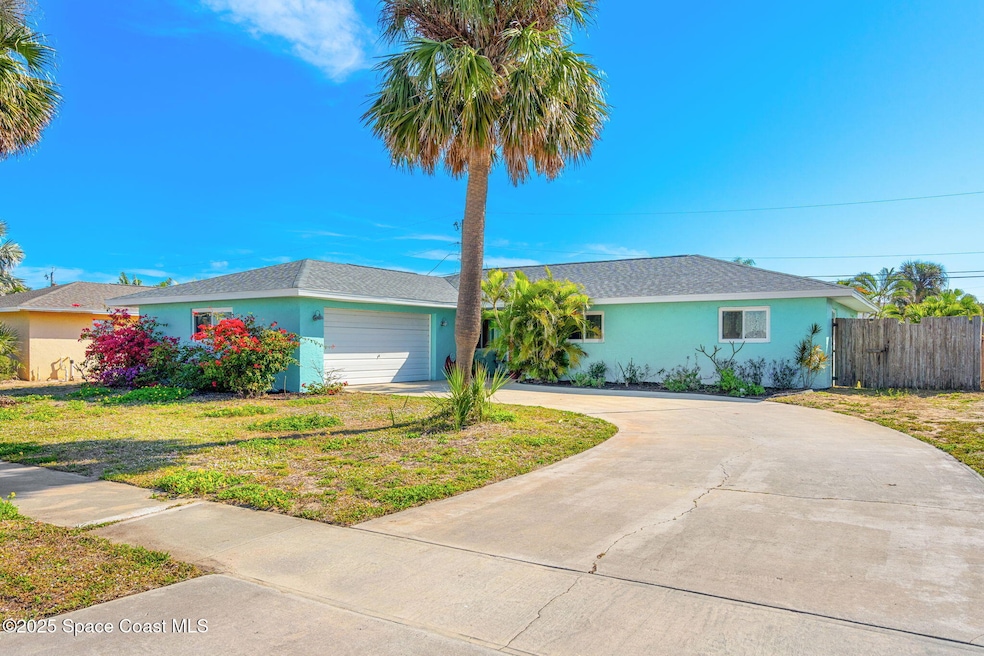






Discover the perfect opportunity to fulfill your beachside living dreams! Located on a prime street in the most sought-after area of Satellite Beach, this beautifully renovated home is just a block away from the ocean, with easy access via a city park across the street. Spanning over 1,720 sq ft, this 4-bedroom, 2-bathroom residence boasts numerous closets, central A/C, solid wood interior doors, and modern amenities including a dishwasher, garbage disposal, and refrigerator. The expansive, fully updated kitchen and large garage with remote door open add to the convenience, while the covered patio and private yard offers a serene retreat. Updates include a new hot water heater (2021), energy-efficient HVAC system (2021), energy-efficient impact windows and doors (2023), and new soffit and fascia (2023). Plus, a new vapor barrier and roof (2024), a completely new kitchen (2024), an updated primary bathroom (2024), and stylish wood-look tile flooring throughout the entire house (2025). Don't miss out on this exceptional home in a prime location of Satellite Beach.
Last Agent to Sell the Property
Compass Florida, LLC License #3076980 Listed on: 03/18/2025
We collect this data history from publicly available records. To have your information removed, we recommend requesting removal directly through your county’s website.
We collect this data history from publicly available records. To have your information removed, we recommend requesting removal directly through your county’s website.
| Date | Buyer | Sale Price | Title Company |
|---|---|---|---|
| $565,000 | None Listed On Document | ||
| $419,500 | International T&E Co Llc | ||
| $150,000 | None Available | ||
| $200,000 | Alliance Title Of Brevard Ll |
We collect this data history from publicly available records. To have your information removed, we recommend requesting removal directly through your county’s website.
| Date | Status | Borrower | Loan Amount |
|---|---|---|---|
| Open | $508,500 | ||
| Previous Owner | $398,525 | ||
| Previous Owner | $160,000 |
We collect this data history from publicly available records. To have your information removed, we recommend requesting removal directly through your county’s website.
| Date | Event | Price | List to Sale | Price per Sq Ft | Prior Sale |
|---|---|---|---|---|---|
| 05/01/2025 05/01/25 | Sold | $565,000 | -1.7% | $328 / Sq Ft | |
| 03/18/2025 03/18/25 | For Sale | $575,000 | +37.1% | $334 / Sq Ft | |
| 05/07/2021 05/07/21 | Sold | $419,500 | -7.8% | $244 / Sq Ft | View Prior Sale |
| 04/05/2021 04/05/21 | Pending | -- | -- | -- | |
| 03/25/2021 03/25/21 | Price Changed | $455,000 | -3.2% | $264 / Sq Ft | |
| 03/19/2021 03/19/21 | For Sale | $470,000 | 0.0% | $273 / Sq Ft | |
| 04/09/2014 04/09/14 | Rented | $1,550 | 0.0% | -- | |
| 04/09/2014 04/09/14 | Under Contract | -- | -- | -- | |
| 03/28/2014 03/28/14 | For Rent | $1,550 | 0.0% | -- | |
| 12/06/2012 12/06/12 | Sold | $150,000 | -23.1% | $87 / Sq Ft | View Prior Sale |
| 08/03/2012 08/03/12 | Pending | -- | -- | -- | |
| 04/13/2012 04/13/12 | For Sale | $195,000 | -- | $113 / Sq Ft |
We collect this data history from publicly available records. To have your information removed, we recommend requesting removal directly through your county’s website.
| Year | Tax Paid | Tax Assessment Tax Assessment Total Assessment is a certain percentage of the fair market value that is determined by local assessors to be the total taxable value of land and additions on the property. | Land | Improvement |
|---|---|---|---|---|
| 2025 | $7,218 | $435,490 | ||
| 2024 | $7,753 | $423,220 | ||
| 2023 | $7,753 | $444,150 | ||
| 2022 | $7,342 | $390,580 | $0 | $0 |
| 2021 | $6,020 | $301,230 | $133,000 | $168,230 |
| 2020 | $5,526 | $266,100 | $125,000 | $141,100 |
| 2019 | $5,874 | $283,010 | $125,000 | $158,010 |
| 2018 | $5,691 | $288,750 | $125,000 | $163,750 |
| 2017 | $5,026 | $254,310 | $110,000 | $144,310 |
| 2016 | $4,623 | $217,150 | $85,000 | $132,150 |
| 2015 | $4,334 | $187,820 | $75,000 | $112,820 |
| 2014 | $4,023 | $170,750 | $70,000 | $100,750 |
Seller's Agent in 2025
Bobby Freeman
Compass Florida, LLC
(321) 693-1694
55 Total Sales
Seller Co-Listing Agent in 2025
Jennifer McCoy
Jennifer McCoy PA
(321) 720-6654
90 Total Sales
Buyer's Agent in 2025
Lourdes Sliwa
Avanti Way Realty LLC
(321) 425-8552
39 Total Sales
Seller's Agent in 2021
Cliff Glansen
FlatFee.com
(954) 965-3990
5,107 Total Sales
T
Buyer's Agent in 2014
Tami Leliuga Shriver
Mutter Realty
O
Buyer's Agent in 2014
Out Of Area Non-Member
Out of Area
Source: Space Coast MLS (Space Coast Association of REALTORS®)
MLS Number: 1040377
APN: 27-37-01-50-00010.0-0016.00
Disclaimer: Certain information contained herein is derived from information provided by parties other than Homes.com. All information provided is deemed reliable, but is not guaranteed to be accurate and should be independently verified.
IDX information is provided exclusively for personal, non-commercial use, and may not be used for any purpose other than to identify prospective properties consumers may be interested in purchasing.
Information is deemed reliable but not guaranteed.
Ask me questions while you tour the home.