
Cyndi Kane
RE/MAX Crossroads Properties
(234) 271-4314
172 Total Sales
1 in Austintown
$226,000 Price


Estimated Value: $225,000 - $248,000
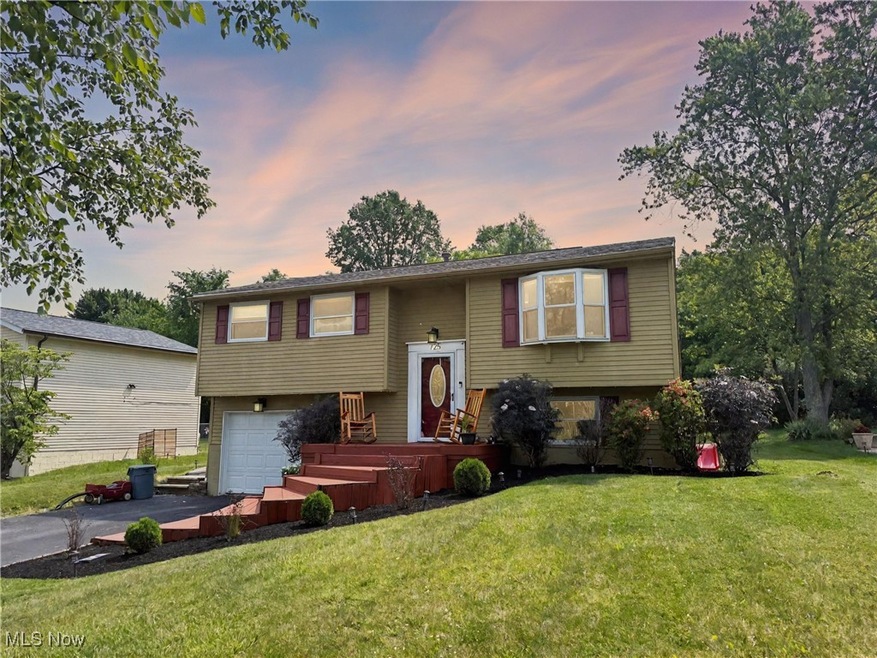
Welcome to this charming bi-level home offering the perfect blend of comfort, style, and privacy. With 3 bedrooms and 1.5 bathrooms, this home features an updated main bath with floor-to-ceiling tile and a sleek, custom frameless glass shower door—an elegant retreat you'll love. The kitchen is a standout, offering ample storage and a functional layout that flows seamlessly into the dining area. From here, step through the sliding glass doors onto a spacious multi-level deck—perfect for entertaining or simply relaxing while overlooking the peaceful, tree-lined backyard. Nature lovers will appreciate the private outdoor oasis, complete with a tranquil pond and soothing water feature. A winding stone path leads you through the beautifully landscaped yard, ideal for morning coffee or afternoon reading. The lower level offers a cozy family room, a convenient half bath, and a built-in bar that makes hosting friends and family a breeze. An attached 1-car garage adds extra convenience and storage. Tucked away against a wooded backdrop, this home offers both serenity and space, all while being close to local amenities. Don’t miss the opportunity to make this private retreat your next home!
Last Agent to Sell the Property
Howard Hanna Brokerage Email: shawnaizar@howardhanna.com, 330-979-8401 License #2019005900 Listed on: 06/12/2025
Last Buyer's Agent
Berkshire Hathaway HomeServices Stouffer Realty License #2019000164
We collect this data history from publicly available records. To have your information removed, we recommend requesting removal directly through your county’s website.
Cyndi Kane
RE/MAX Crossroads Properties
(234) 271-4314
172 Total Sales
1 in Austintown
$226,000 Price
Ava Wagner
Berkshire Hathaway HomeServices Stouffer Realty
(234) 271-2665
79 Total Sales
1 in Austintown
$190,000 Price
Annette DePalmo
CENTURY 21 Lakeside Realty
(234) 339-3484
258 Total Sales
35 in Austintown
$71K - $260K Price Range
Anthony Burrus
Brokers Realty Group
(234) 272-3941
182 Total Sales
17 in Austintown
$15K - $270K Price Range
Tibitha Matheney
CENTURY 21 Lakeside Realty
(234) 414-6318
363 Total Sales
88 in Austintown
$25K - $430K Price Range
Frank Ruma
Keller Williams Elevate
(234) 278-1402
187 Total Sales
1 in Austintown
$465,000 Price
We collect this data history from publicly available records. To have your information removed, we recommend requesting removal directly through your county’s website.
| Date | Buyer | Sale Price | Title Company |
|---|---|---|---|
| $225,000 | American Land Title | ||
| Metheny Ethan C | $131,400 | None Available | |
| Bell Charles | $67,400 | None Available | |
| Federal National Mortgage Association | $54,000 | None Available | |
| Hirschy Tamarah | $87,000 | -- | |
| Fecko Joseph P | -- | -- |
We collect this data history from publicly available records. To have your information removed, we recommend requesting removal directly through your county’s website.
| Date | Status | Borrower | Loan Amount |
|---|---|---|---|
| Open | $220,924 | ||
| Previous Owner | Metheny Ethan C | $124,830 | |
| Previous Owner | Bell Charles V | $36,500 | |
| Previous Owner | Bell Charles | $52,339 | |
| Previous Owner | Bell Charles | $57,350 | |
| Previous Owner | Hirschy Tamarah | $85,000 |
We collect this data history from publicly available records. To have your information removed, we recommend requesting removal directly through your county’s website.
| Date | Event | Price | List to Sale | Price per Sq Ft | Prior Sale |
|---|---|---|---|---|---|
| 07/28/2025 07/28/25 | Sold | $225,000 | +2.3% | $139 / Sq Ft | |
| 06/15/2025 06/15/25 | Price Changed | $219,900 | -4.3% | $136 / Sq Ft | |
| 06/12/2025 06/12/25 | For Sale | $229,900 | +75.0% | $142 / Sq Ft | |
| 02/10/2020 02/10/20 | Sold | $131,400 | +1.2% | $69 / Sq Ft | View Prior Sale |
| 01/10/2020 01/10/20 | Pending | -- | -- | -- | |
| 01/06/2020 01/06/20 | For Sale | $129,900 | -- | $69 / Sq Ft |
We collect this data history from publicly available records. To have your information removed, we recommend requesting removal directly through your county’s website.
| Year | Tax Paid | Tax Assessment Tax Assessment Total Assessment is a certain percentage of the fair market value that is determined by local assessors to be the total taxable value of land and additions on the property. | Land | Improvement |
|---|---|---|---|---|
| 2025 | $2,316 | $48,290 | $7,780 | $40,510 |
| 2024 | $2,211 | $48,290 | $7,780 | $40,510 |
| 2023 | $2,176 | $48,290 | $7,780 | $40,510 |
| 2022 | $2,006 | $35,680 | $5,810 | $29,870 |
| 2021 | $2,007 | $35,680 | $5,810 | $29,870 |
| 2020 | $2,015 | $35,680 | $5,810 | $29,870 |
| 2019 | $1,829 | $29,490 | $4,800 | $24,690 |
| 2018 | $1,671 | $28,000 | $4,800 | $23,200 |
| 2017 | $1,668 | $28,000 | $4,800 | $23,200 |
| 2016 | $1,461 | $24,280 | $4,800 | $19,480 |
| 2015 | $1,417 | $24,280 | $4,800 | $19,480 |
| 2014 | $1,423 | $24,280 | $4,800 | $19,480 |
| 2013 | $1,408 | $24,280 | $4,800 | $19,480 |
SH
Seller's Agent in 2025
Shawna Hunter
Howard Hanna
(330) 979-8401
2 in this area
47 Total Sales
Buyer's Agent in 2025
Malinda Koncar
BHHS Northwood
(724) 699-3209
11 in this area
308 Total Sales
Seller's Agent in 2020
Scott Marvin
Team Results Realty
(614) 581-9497
819 Total Sales
Buyer's Agent in 2020
Ted Kegley
CENTURY 21 Lakeside Realty
(330) 506-6054
19 in this area
141 Total Sales
Source: MLS Now (Howard Hanna)
MLS Number: 5130271
APN: 48-120-0-017.00-0
Disclaimer: Certain information contained herein is derived from information provided by parties other than Homes.com. All information provided is deemed reliable, but is not guaranteed to be accurate and should be independently verified.
Certain information contained herein is derived from information provided by parties other than Homes.com. All information provided is deemed reliable, but is not guaranteed to be accurate and should be independently verified.
Ask me questions while you tour the home.